WhatsApp

Journal

What is changing in our homes.

Light, materials, furniture and method: what we see on site and in clients' requests, told in brief. One article a month.

No articles found. Try another word.

Ceiling light slots: how to use them without overdoing it
LightingOctober 2026La Mole Arch Project

Ceiling light slots: how to use them without overdoing it

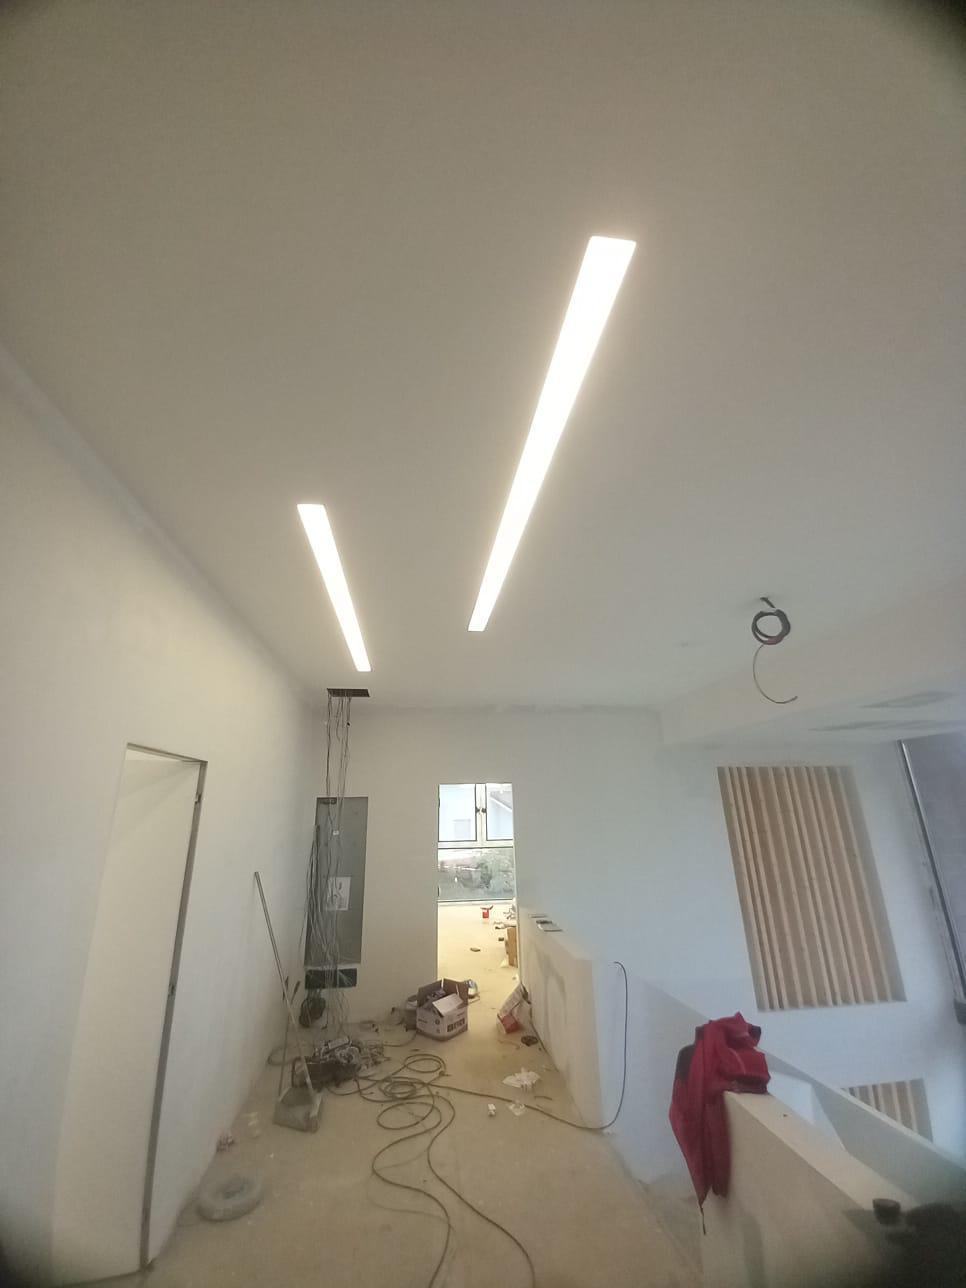
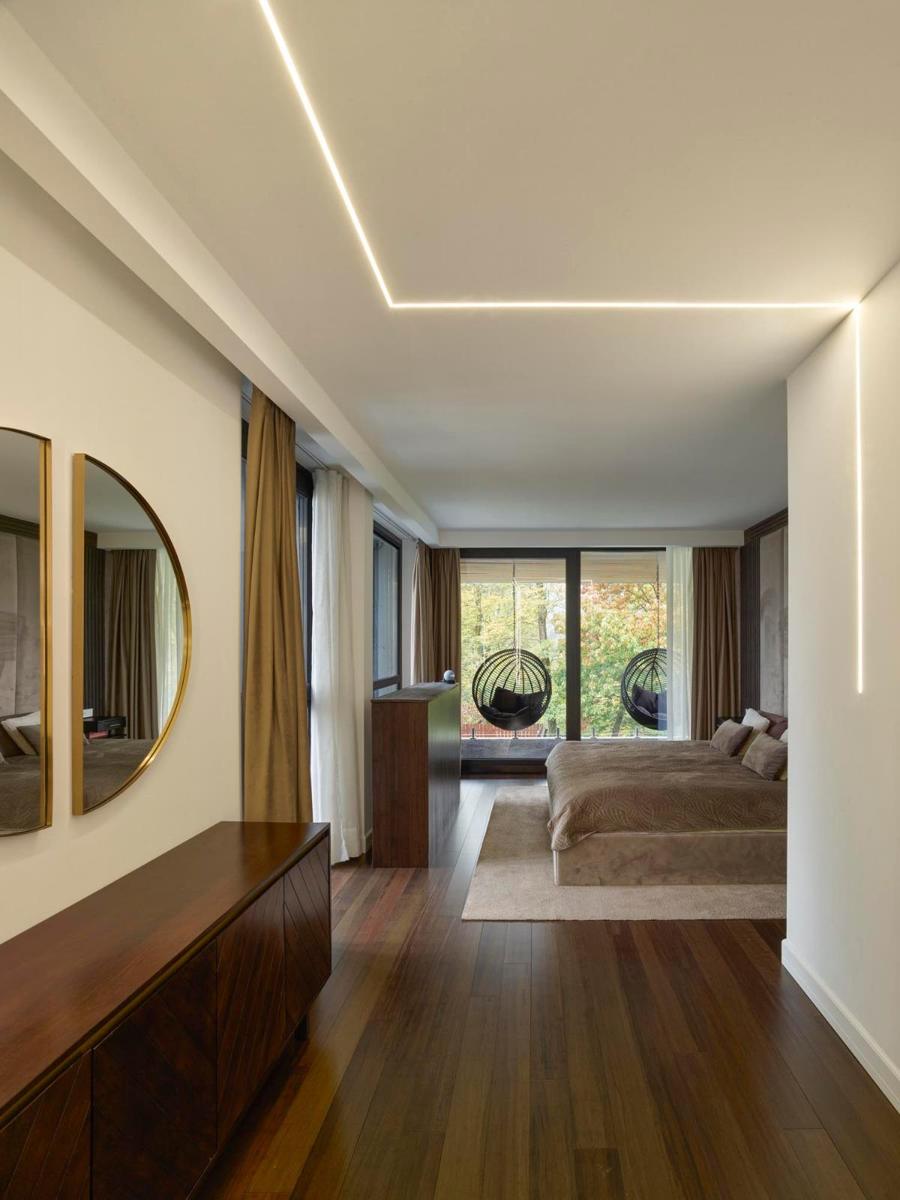
A single continuous line that turns the corner and runs down the wall. The light slot is the detail that in recent years has replaced spotlights and chandeliers in many contemporary homes. It only works if designed together with the architecture.
What it is

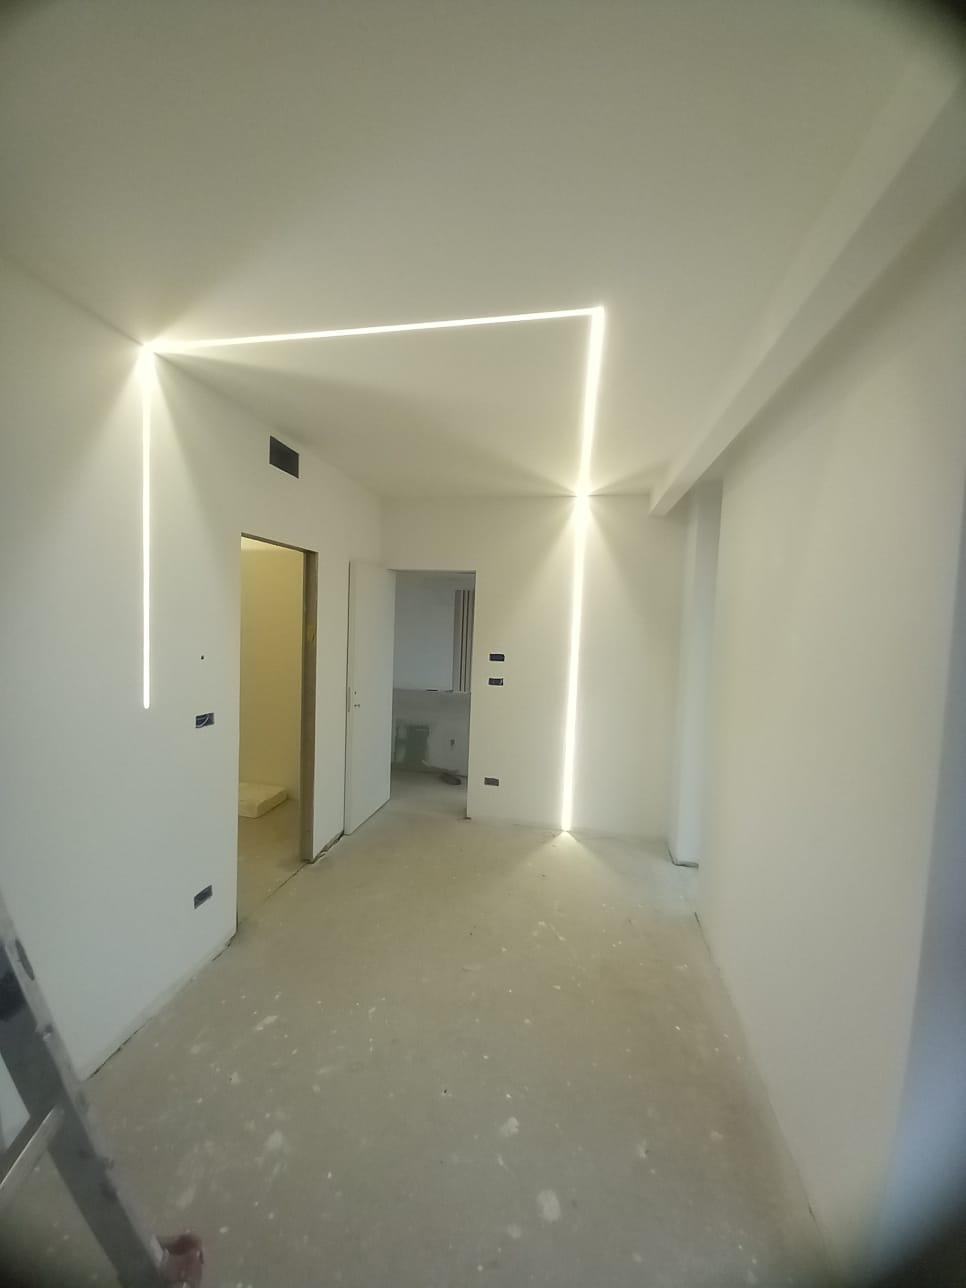
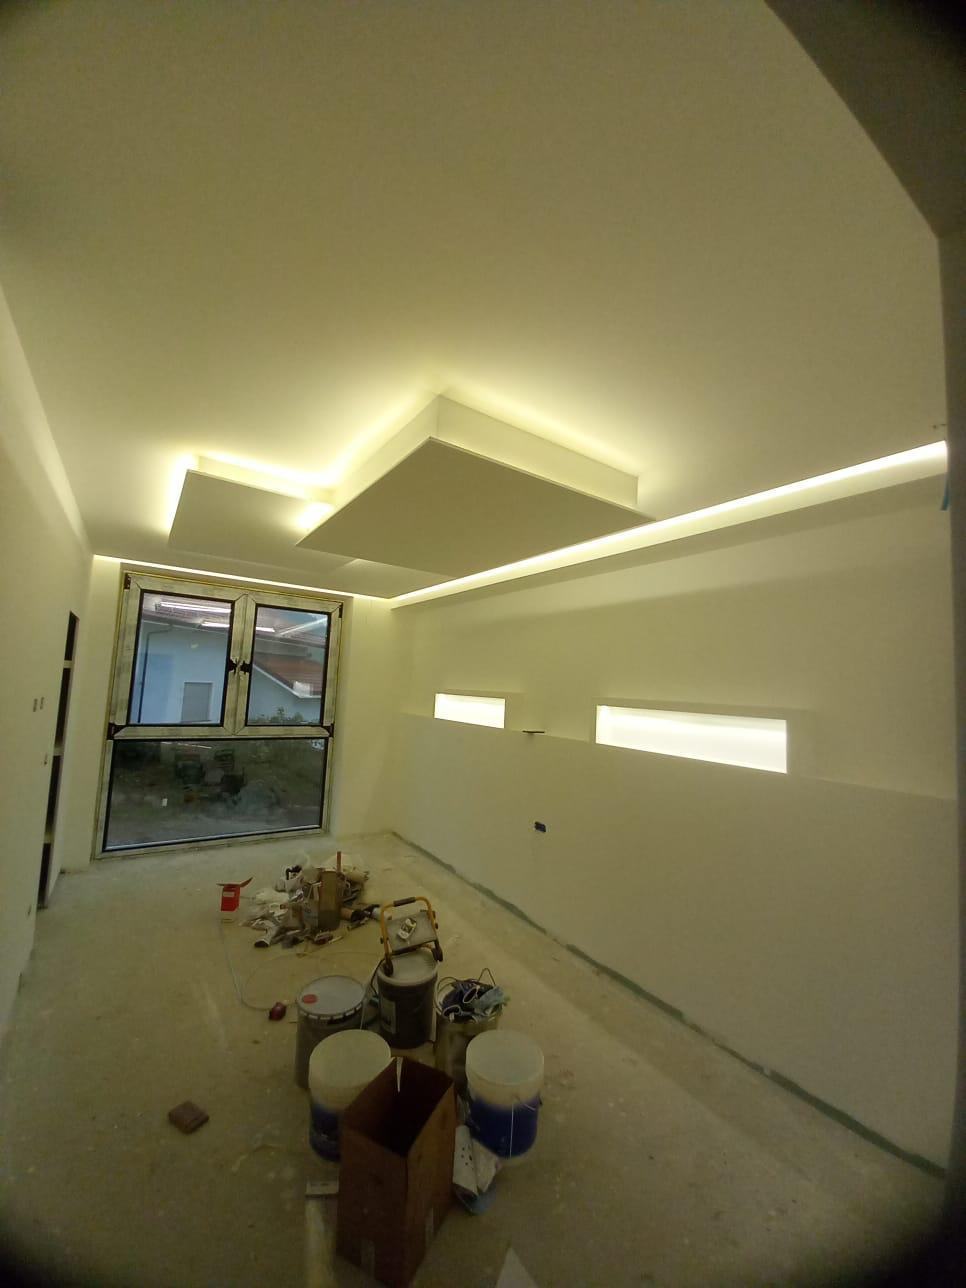
An aluminium profile recessed in plasterboard, flush with the ceiling, with an LED strip behind an opal diffuser. Off, it is a one-centimetre slit; on, it becomes an even blade of light with no hot spots.

Where to put it

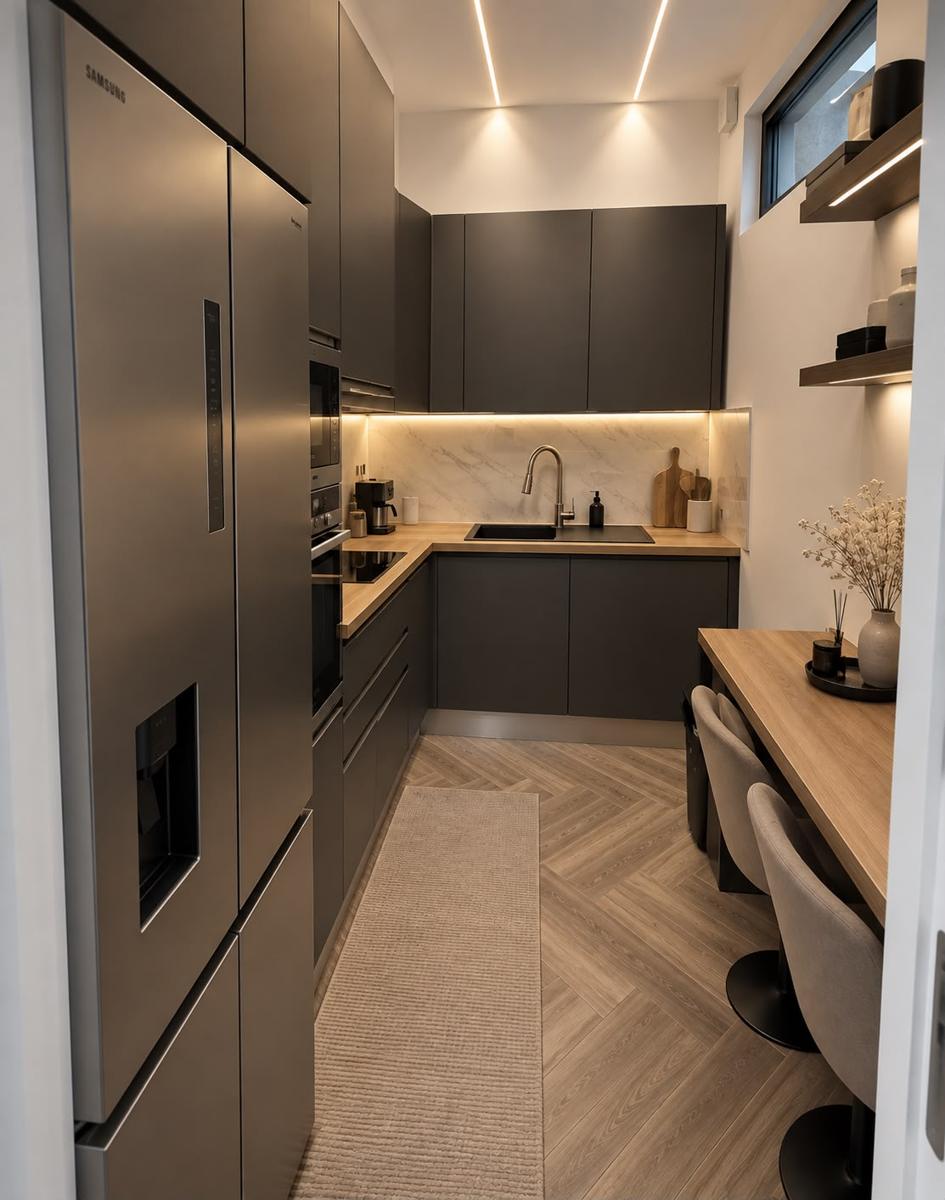
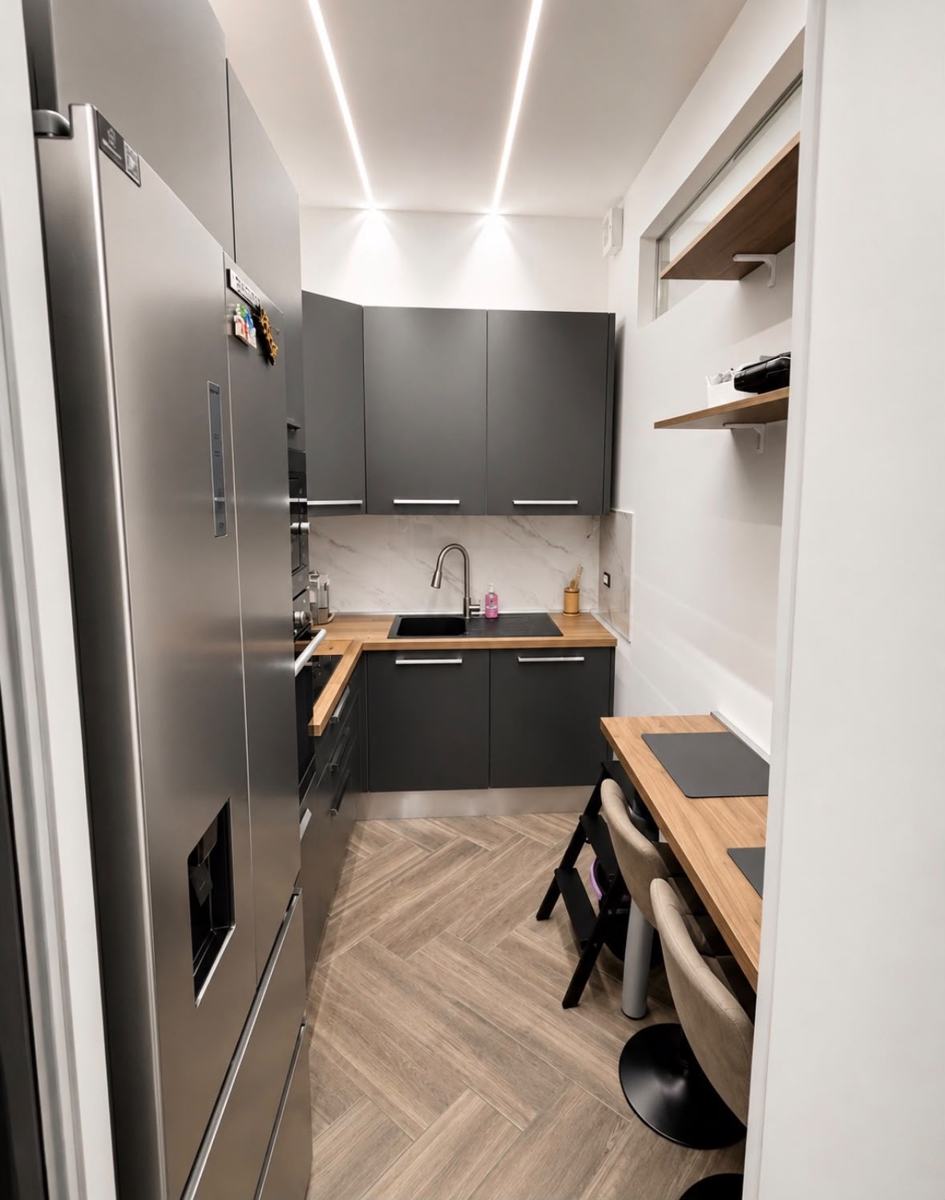
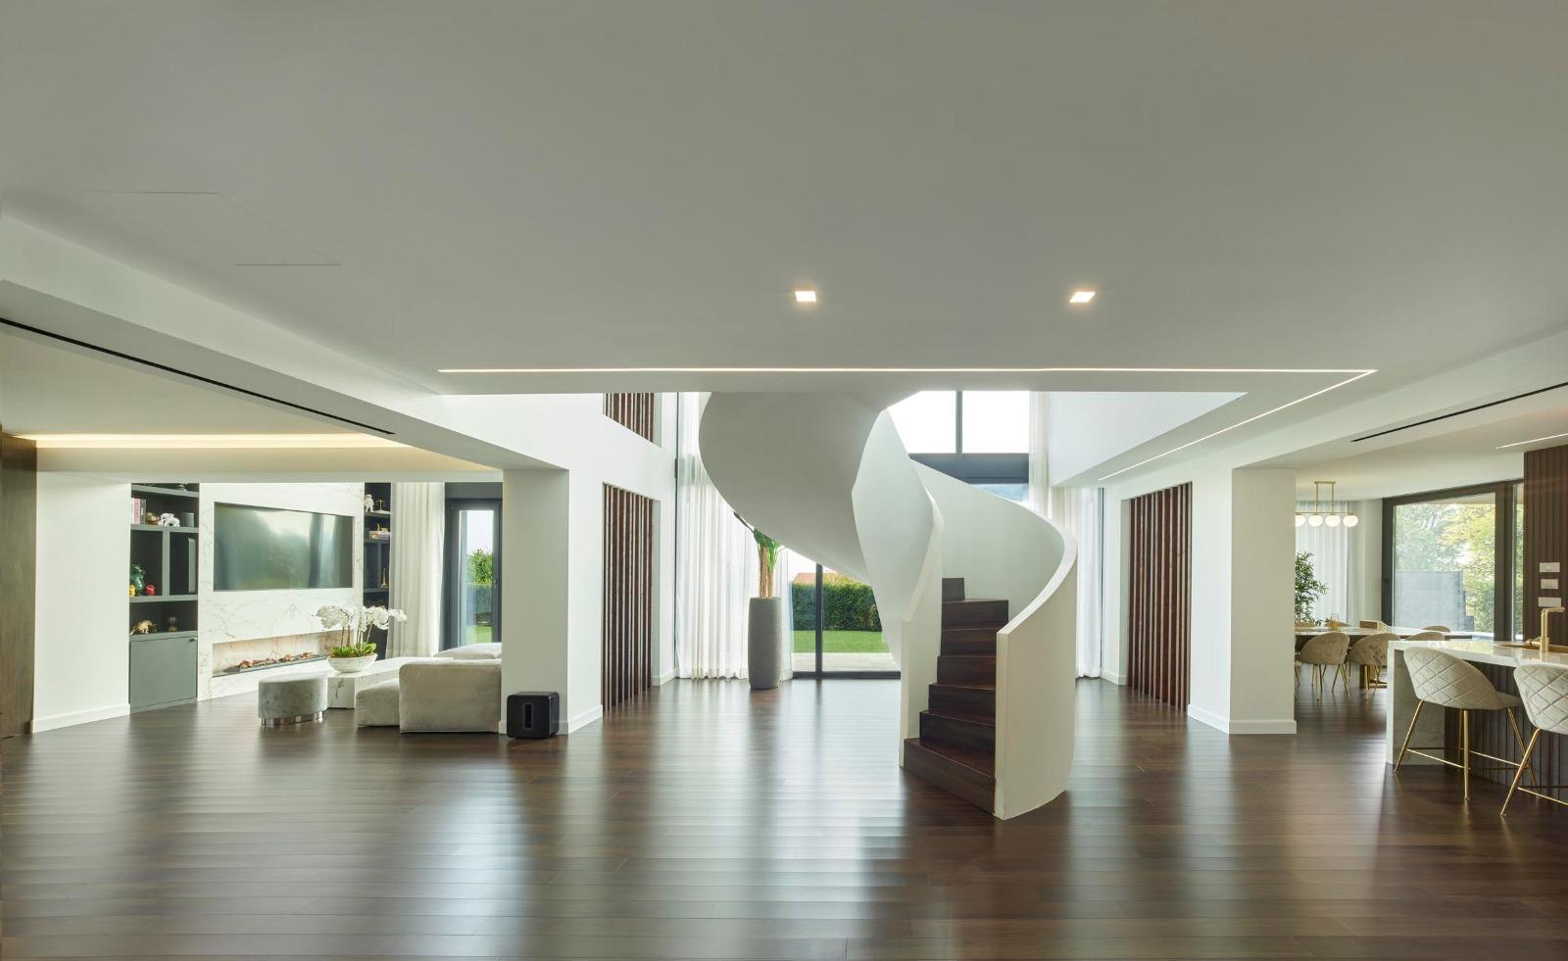
Along the route: in the corridor, above the bed, marking the passage between living area and kitchen. A simple rule: one line per room. Two parallel lines work in the kitchen or bathroom, where more light is needed; in the bedroom one is enough.

Colour temperature

For relaxation areas 2700 K, a warm light close to incandescent lamps. In kitchen and bathroom 3000 K. Never higher: at 4000 K the house looks like an office. A dimmer is almost mandatory.

The most common mistakes

Running the line too close to the wall, where it casts a hard shadow; using cheap LEDs with visible dots; forgetting that the profile must be planned before the plasterboard goes up, not after.

In our projects

In the villa the light slot runs along the first-floor corridor, bends onto the bedroom wall and drops to the floor. It was traced on the 3D design and checked on site when the profiles were fitted before skimming.
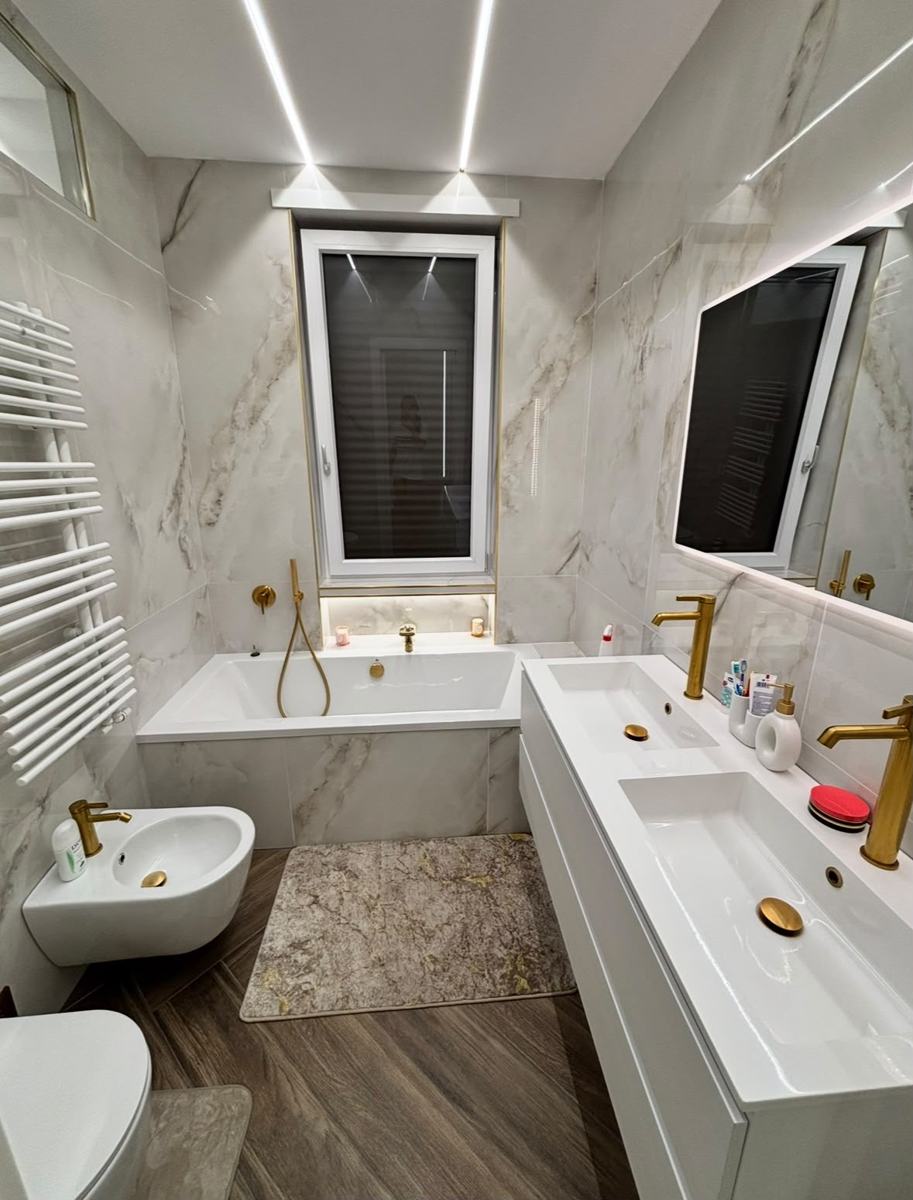
Onyx and marble in the bathroom: 2026 trends
MaterialsOctober 2026La Mole Arch Project

Onyx and marble in the bathroom: 2026 trends

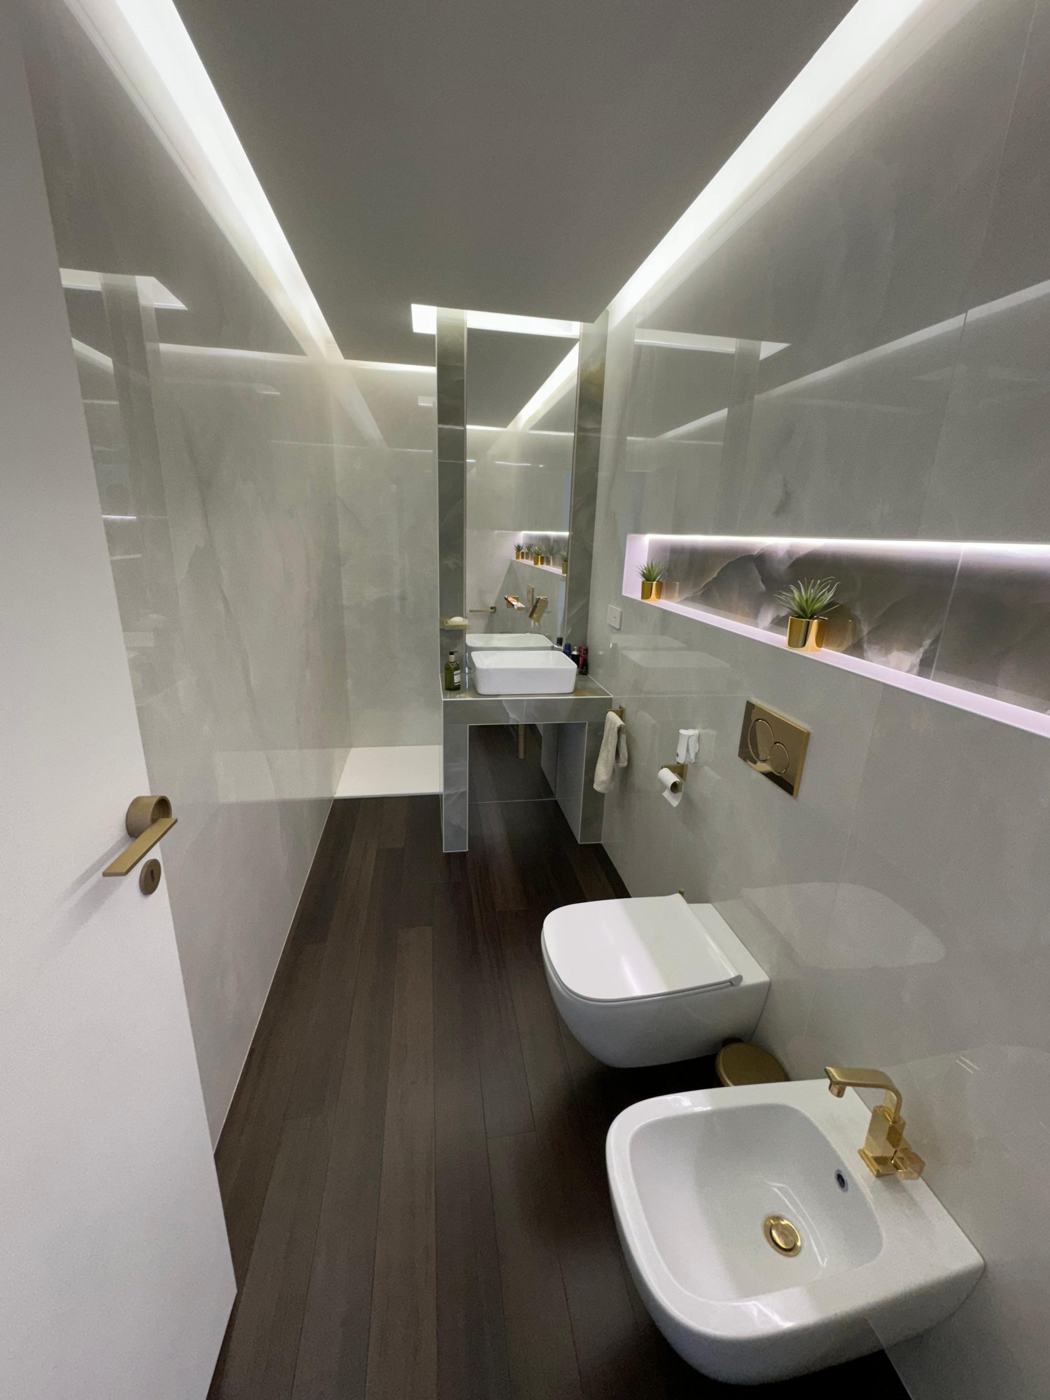
The bathroom is once again the room where most is invested in materials. Large slabs, few joints, veining that becomes the pattern of the wall. And light passing through it.

Large format

160 x 320 cm slabs cladding an entire wall with one or two joints. The effect is a hollowed-out block of stone. It requires skilled installers and precise slab planning, that is, deciding beforehand where each vein falls.

Backlit onyx

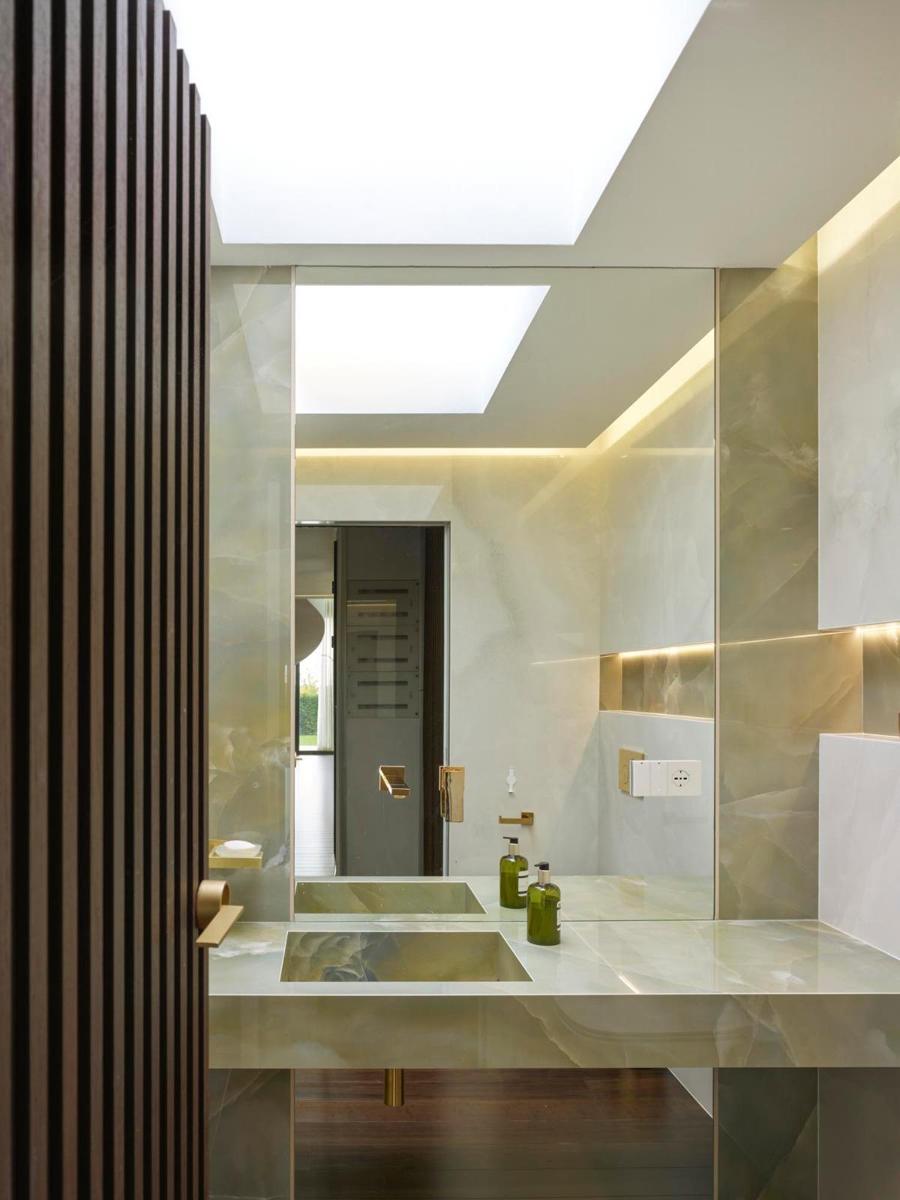
Onyx is translucent: with a light source behind the slab the veins light up. It is used in niches, behind the basin, on the bath wall. Alternatively there are onyx-effect porcelains with simulated backlighting, cheaper and easier to maintain.

Calacatta Oro and taps

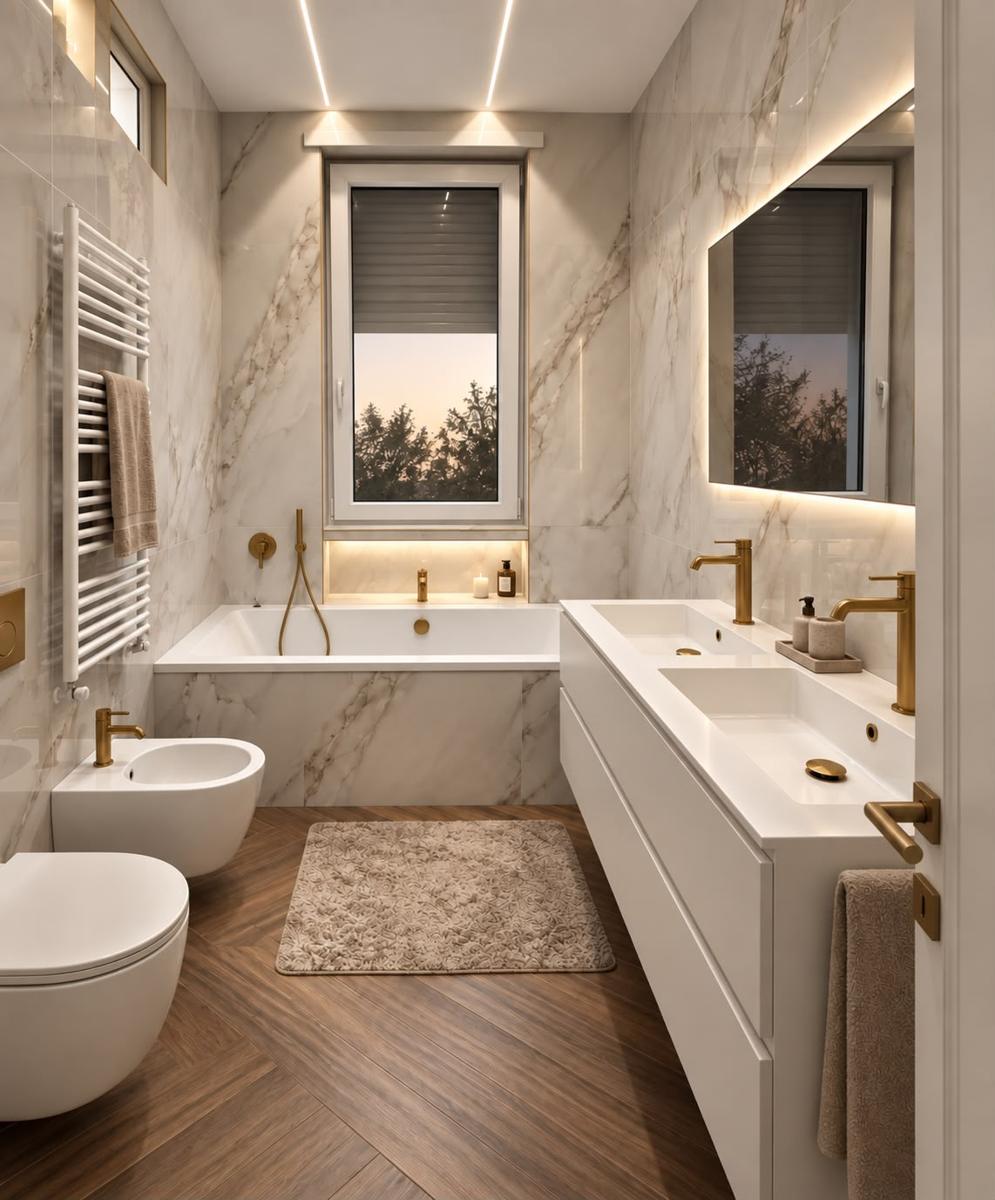
White marble with grey-gold veining pairs with brushed gold or matt black taps. Glossy white is out; matt and brushed finishes cope better with limescale and fingerprints.

Natural stone or porcelain?

Real stone has depth and uniqueness but must be treated and protected. Quality porcelain now reproduces onyx and Calacatta convincingly, costs less and is unaffected by water and detergents. In many projects we combine them: stone where you touch, porcelain where it gets wet.

In our projects

The villa's master bathroom is clad in full-height onyx, with the basin top cut from the same slab and backlit niches above the whirlpool bath. The site photos show the slabs being laid with the bath still protected.

The
FurnitureSeptember 2026La Mole Arch Project

The "cloud" bed: the new capitonné

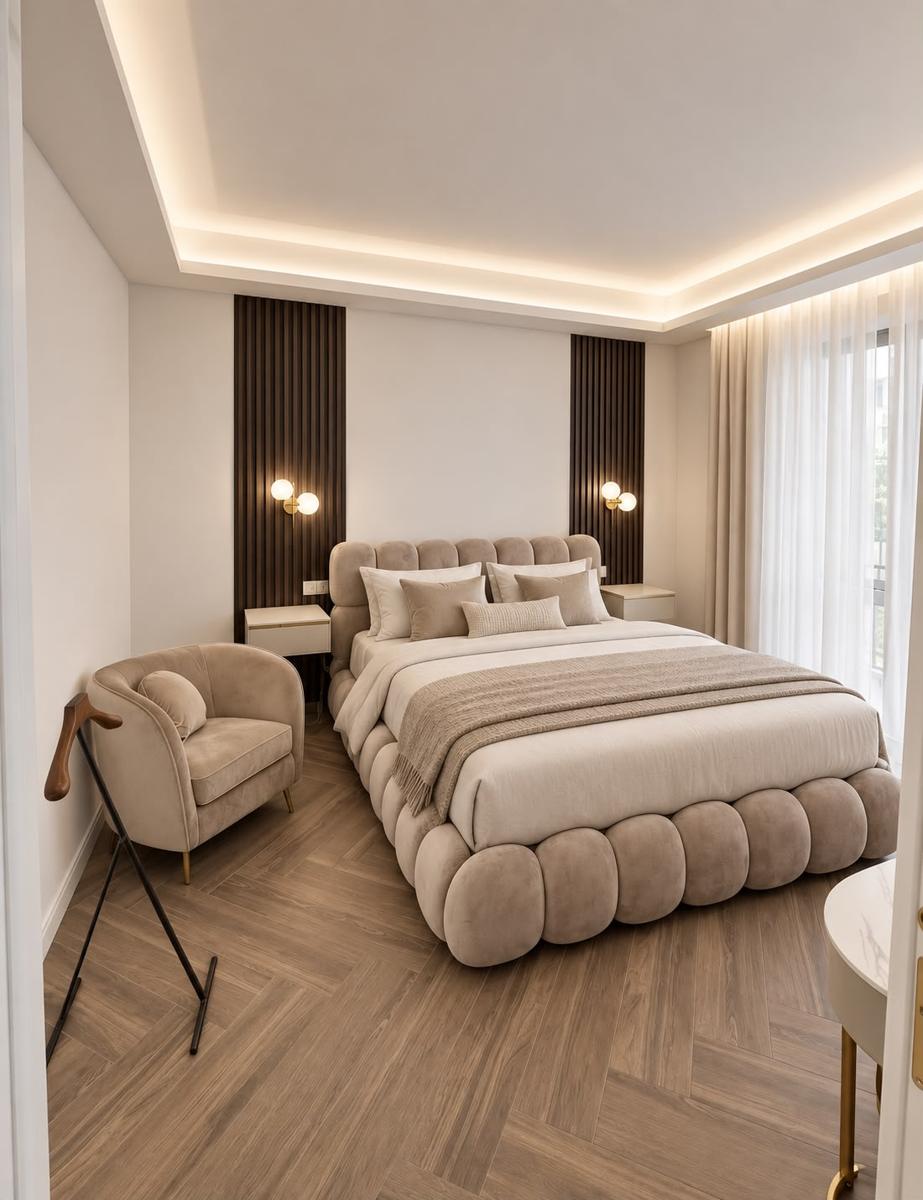
Round, soft upholstered modules that wrap the mattress like cushions. The cloud bed has taken the place of classic buttoned capitonné: same idea of comfort, completely different language.

Why it works

It has no edges, so the room feels softer and bigger. The low continuous headboard does not "eat" the wall and leaves room for panelling, wall lights and mirrors. And it goes with everything: parquet, carpet, herringbone porcelain.

Fabrics

Velvet in neutral tones, from taupe to powder pink, or bouclé for a warmer effect. Avoid shiny fabrics: on such a soft shape the reflection flattens it. Always ask for removable covers.

In small bedrooms

The cloud bed takes up more space than a slim-framed bed: in a room under 14 sqm it is better to choose a model with a reduced base and swap floor-standing bedside tables for wall-hung ones.

What to pair it with

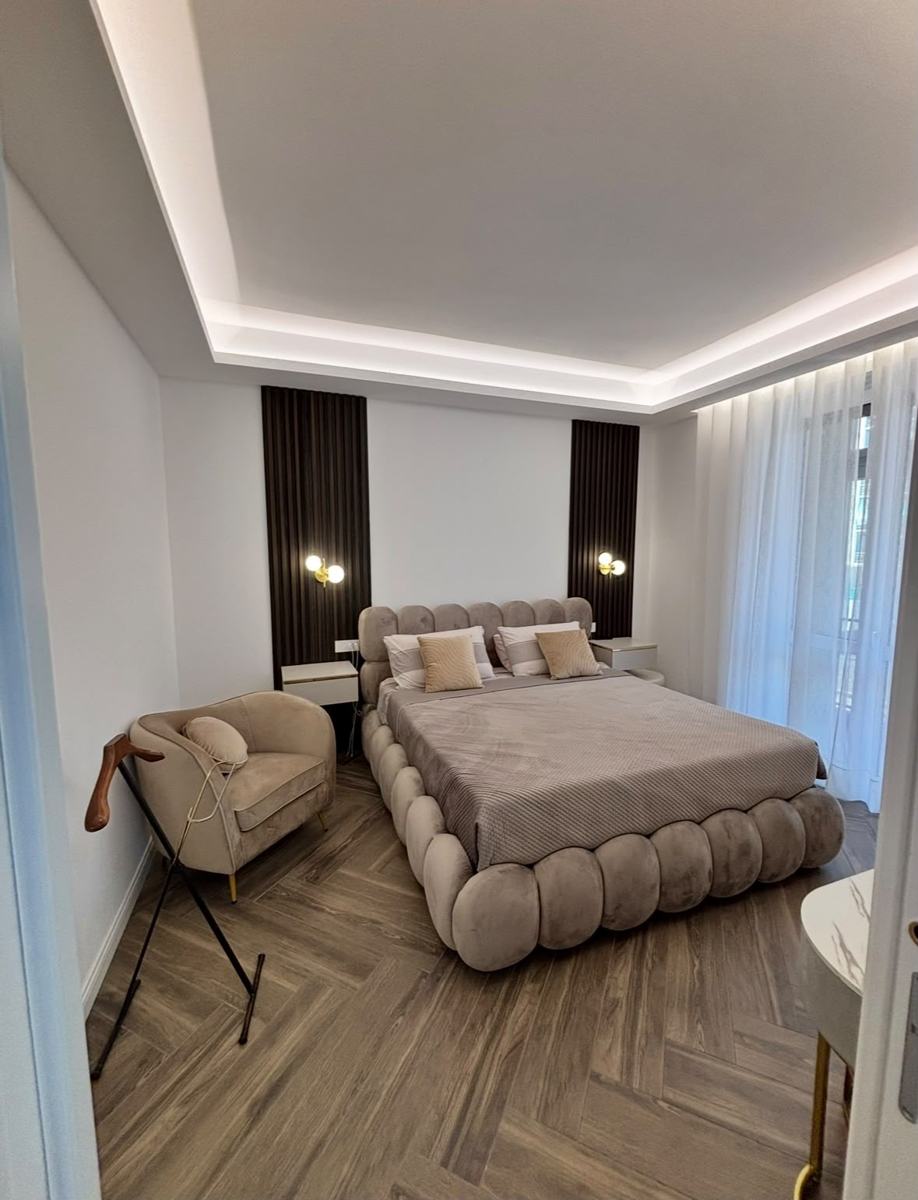
Vertical slat panelling behind the headboard, two brass globe wall lights, a ceiling with a perimeter light cove. It is the scheme of the bedroom in these photos, identical to the render.

In our projects

In the Turin apartment the cloud bed was chosen in the render and then sourced identical: same colour, same module proportions. The render-vs-reality comparison is on the project page.

From render to reality: why 3D design saves you money
MethodSeptember 2026La Mole Arch Project

From render to reality: why 3D design saves you money

A photorealistic render is not an illustration to win the client over. It is a working tool: every decision taken on screen is one not taken on site, where it costs ten times more.

Decide first

Door colour, plinth height, socket positions, slab cutting, tap type. In the render you see it all together and fix it in an afternoon. On site every change is a demolition, a reorder, a delay.

Compare quotes

With the render in hand, suppliers quote the same thing. Without it, each interprets in their own way and quotes cannot be compared. The render becomes the project's visual specification.

Source identical pieces

The least visible and longest phase: finding that bed, those taps, that porcelain with the same veining as the render. Or an alternative identical in effect but cheaper. This is where the 3D design pays for itself.

The final check

At handover the house is compared with the render, room by room. If something does not match, it is a defect to be fixed with the supplier, not a surprise to be accepted.

In our projects

All the render-vs-reality comparisons published on this site are untouched photographs of the finished room, next to the render delivered to the client before the work.