Interior design
Space planning, materials, colours, bespoke furniture. A complete working design, not a moodboard.
Interior design · Turin
Interior design · 3D renders · Site supervision
The method of a Compasso d'Oro award-winning practice, applied to your home: we design it in 3D before touching a wall, then build it exactly like the render, following the site in person.

Render → Built
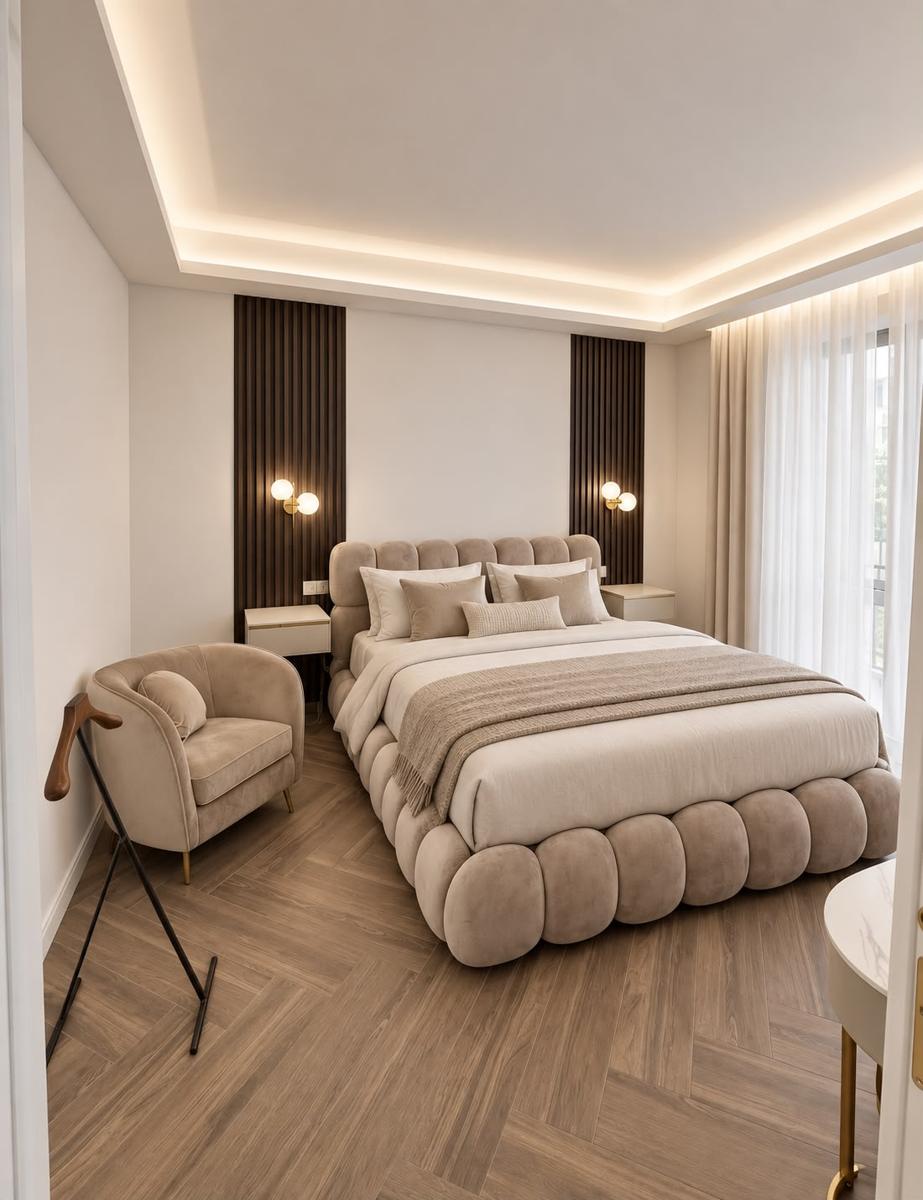
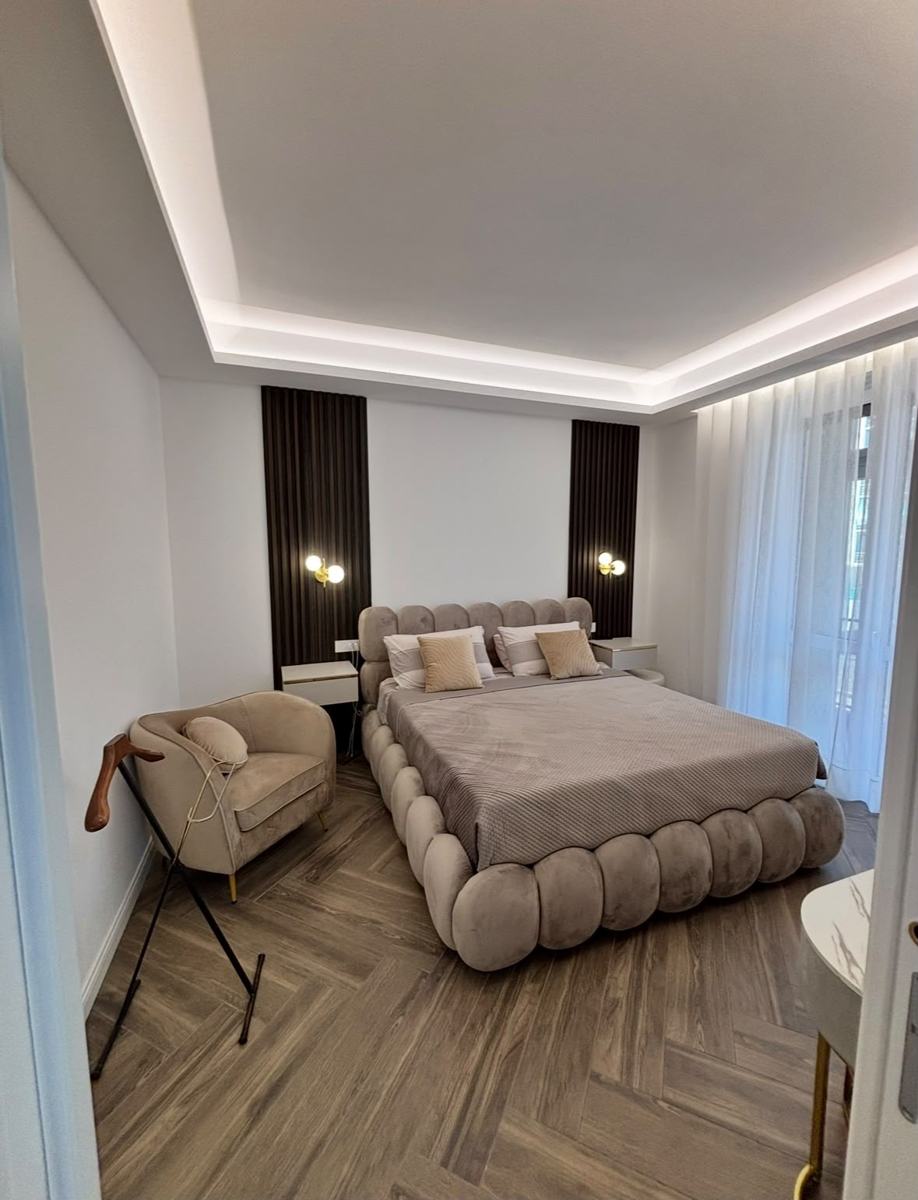
Every room is delivered to the client as a photorealistic render before work begins. Below, the same room, finished. Drag the line or move the lens to reveal reality beneath the design. Open the full project.
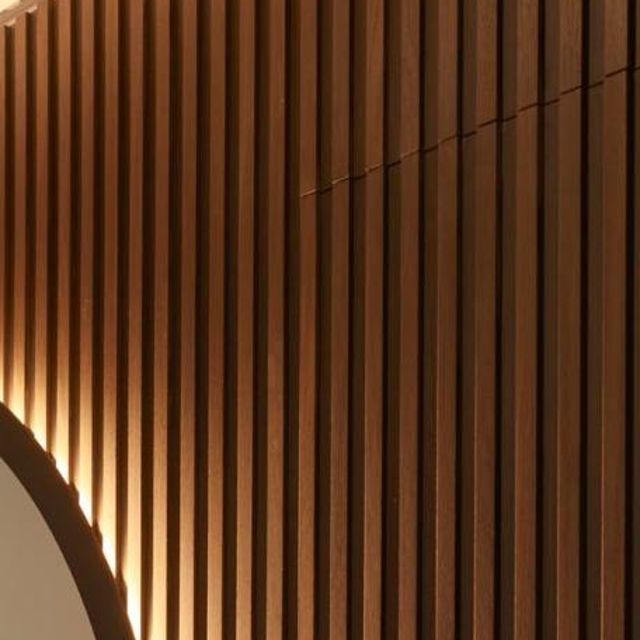
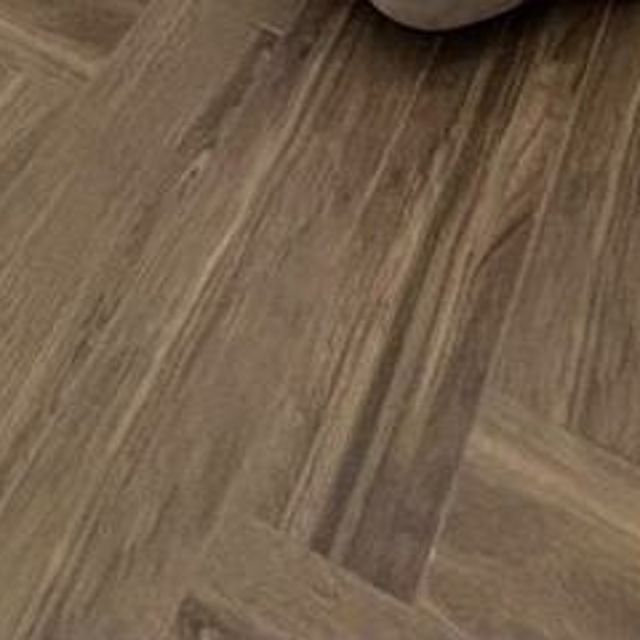
Modular upholstered bed, walnut slat panelling with brass wall lights, ceiling with perimeter light cove, herringbone porcelain floor.
Drag the gold line
 RenderBuilt
50
RenderBuilt
50
Materials
Featured project
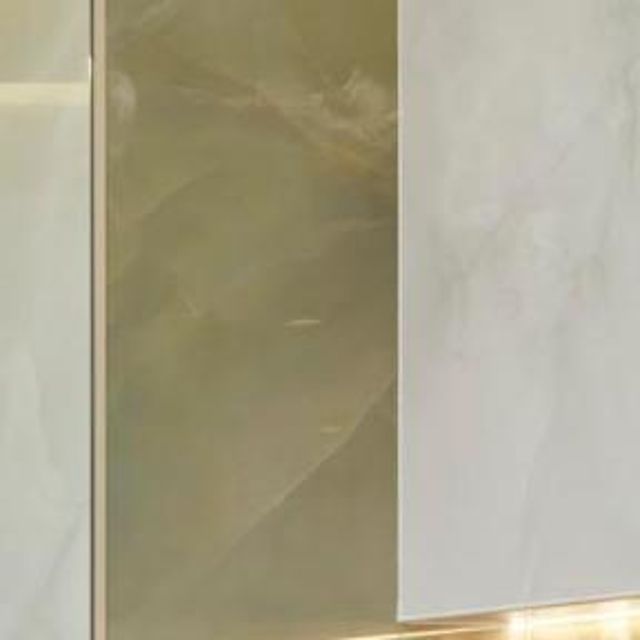
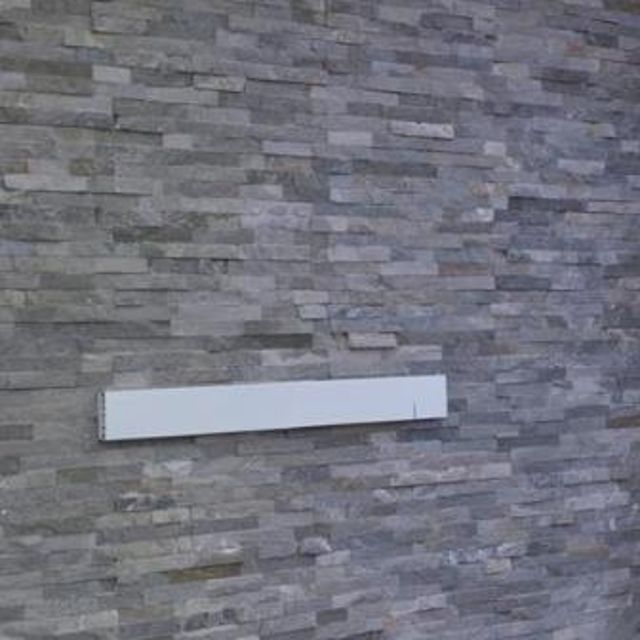
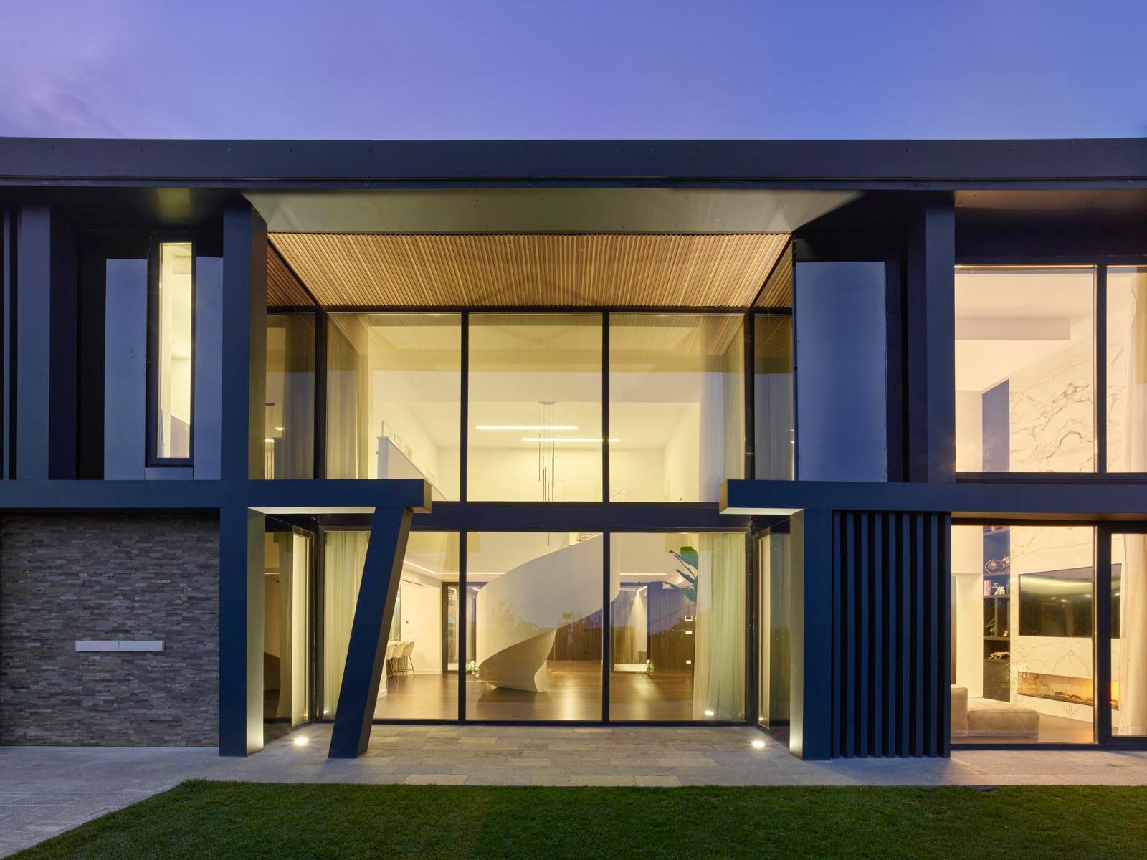
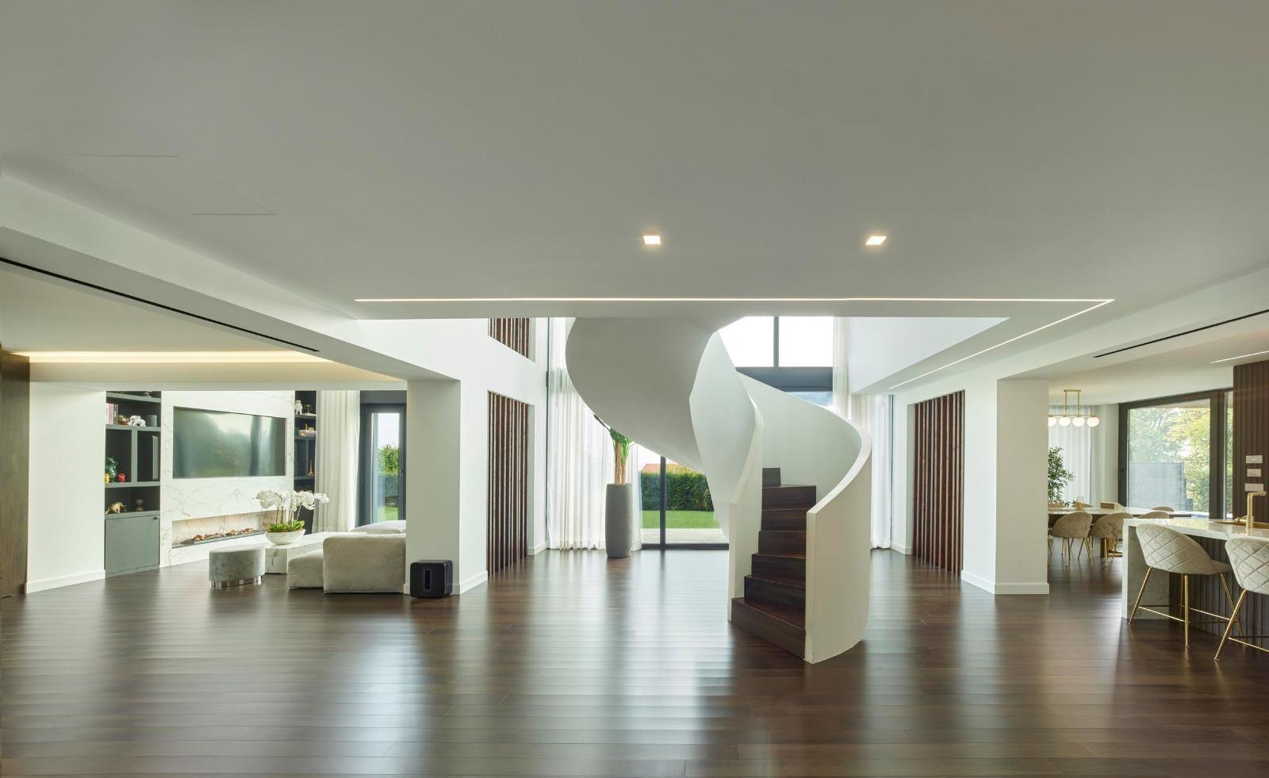
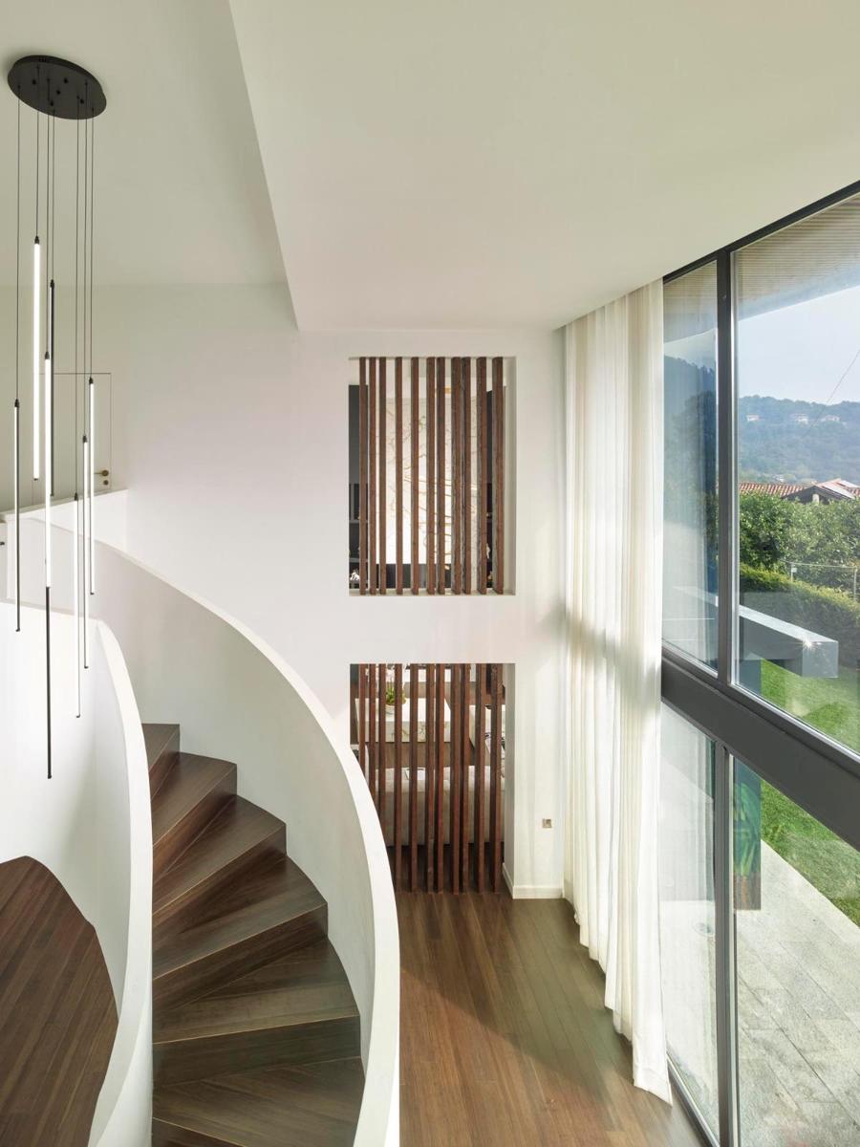
A new build followed from shell to handover: dark façades with brise-soleil and split-face stone, a double-height living room with a helical staircase, onyx bathrooms, integrated lighting in every room.
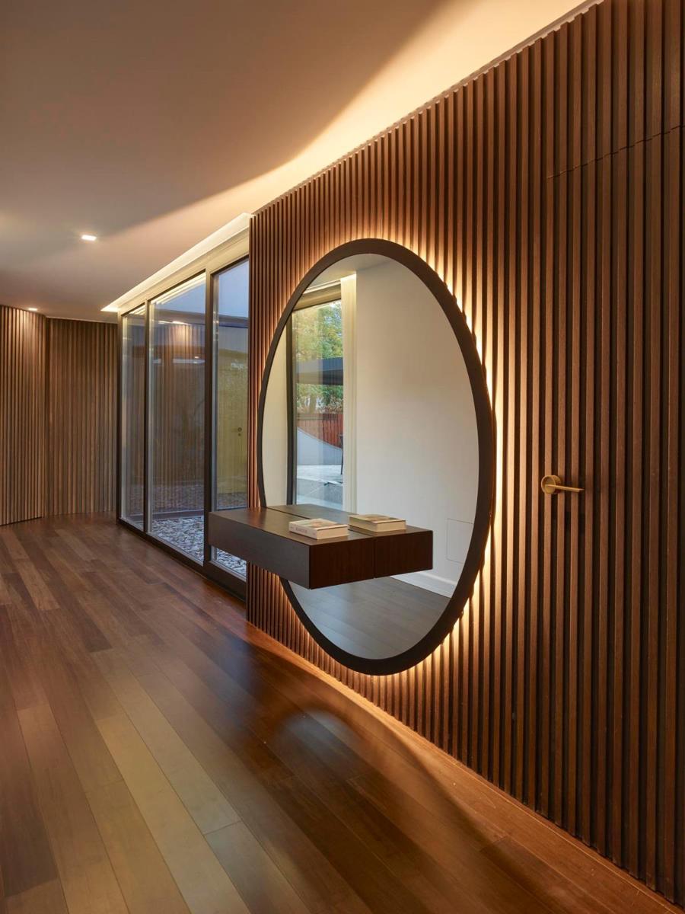
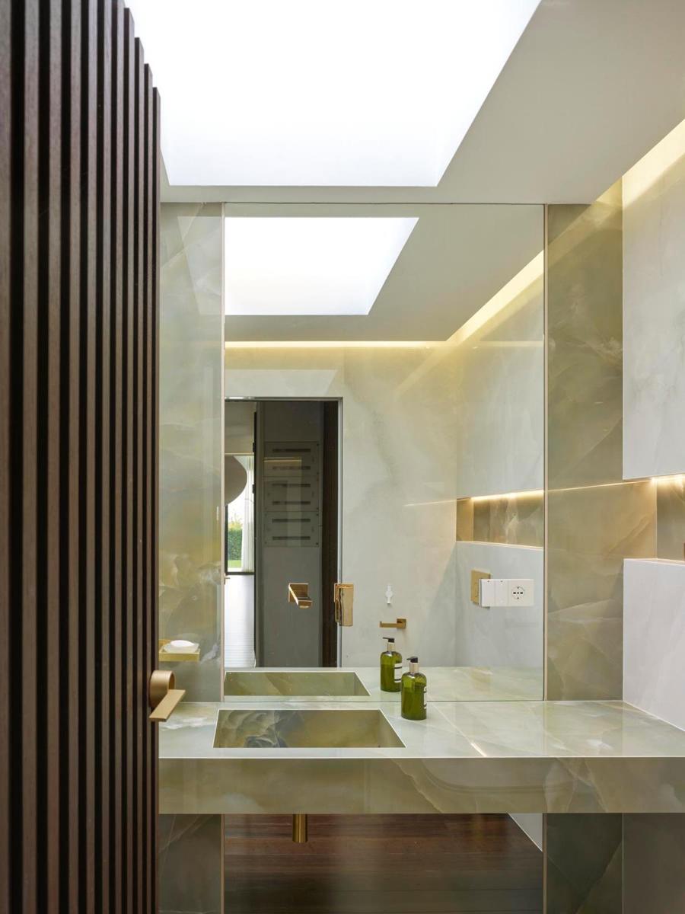
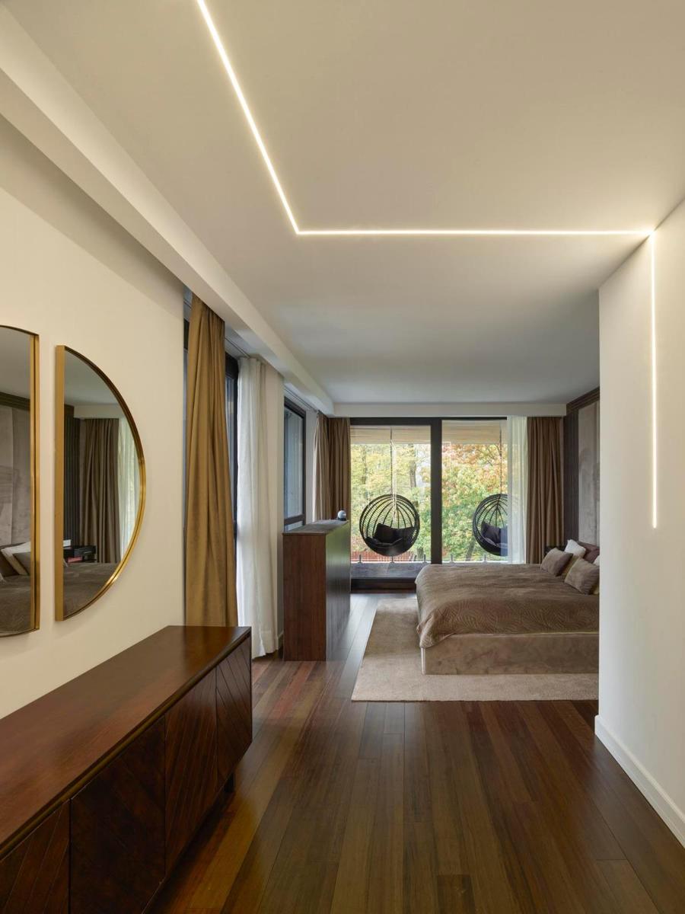
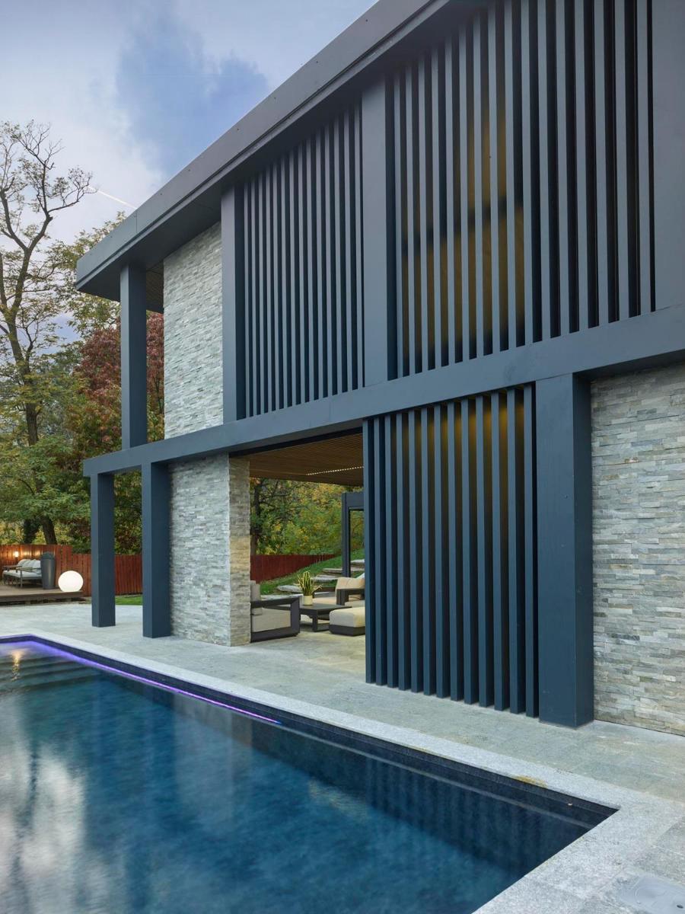
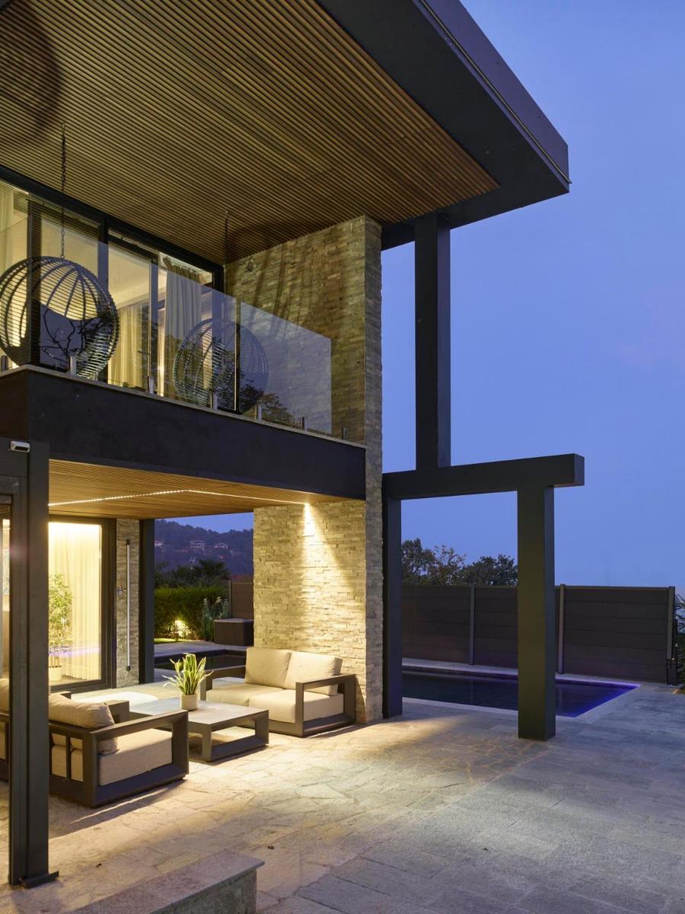
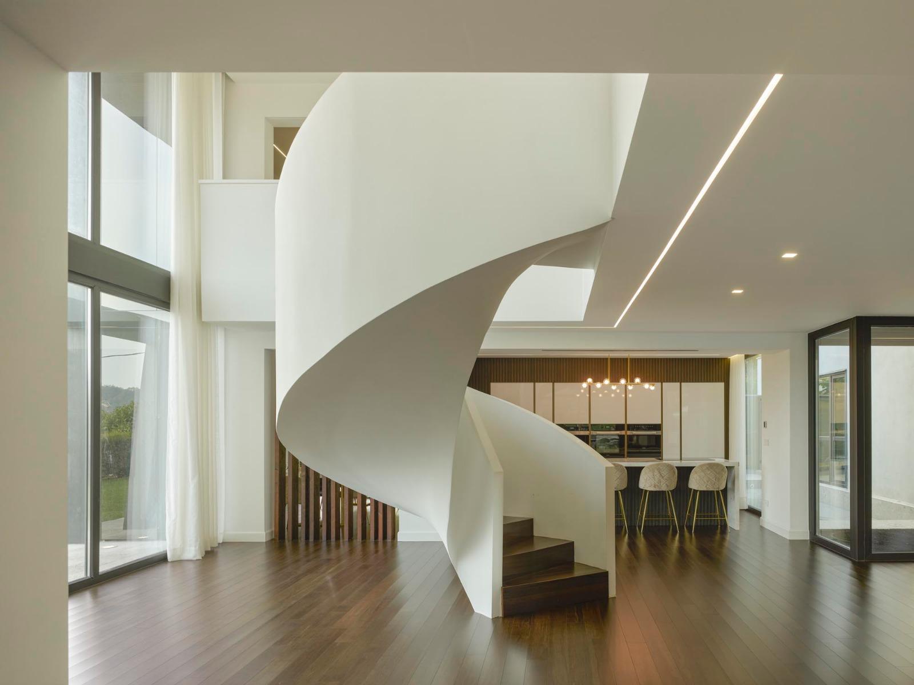
Before → After
Same spot, months apart. Drag to watch the site transform.
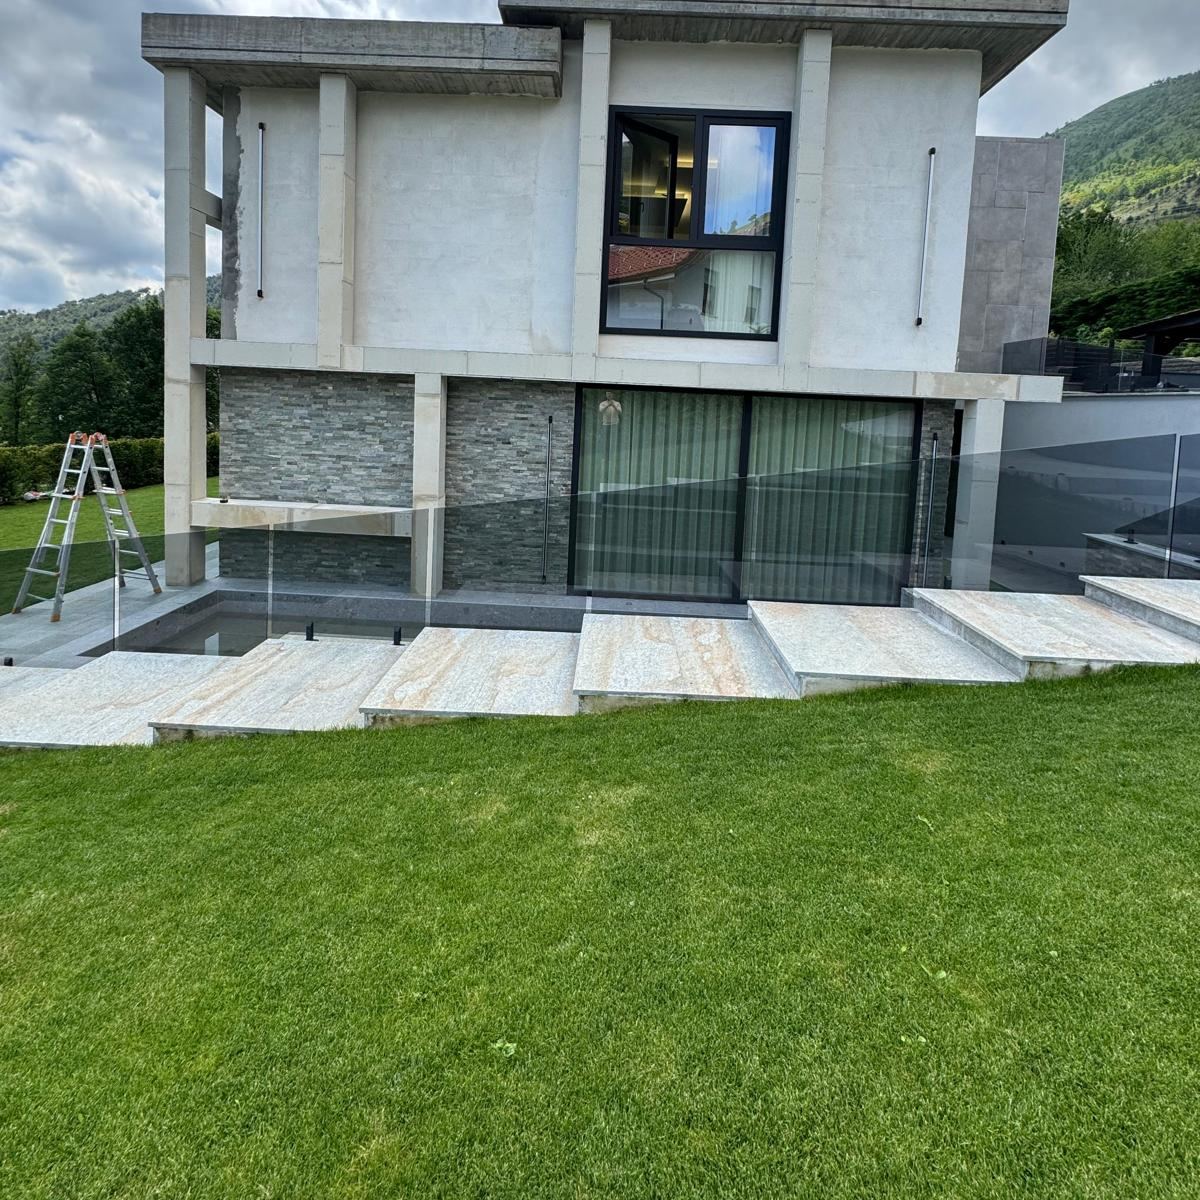
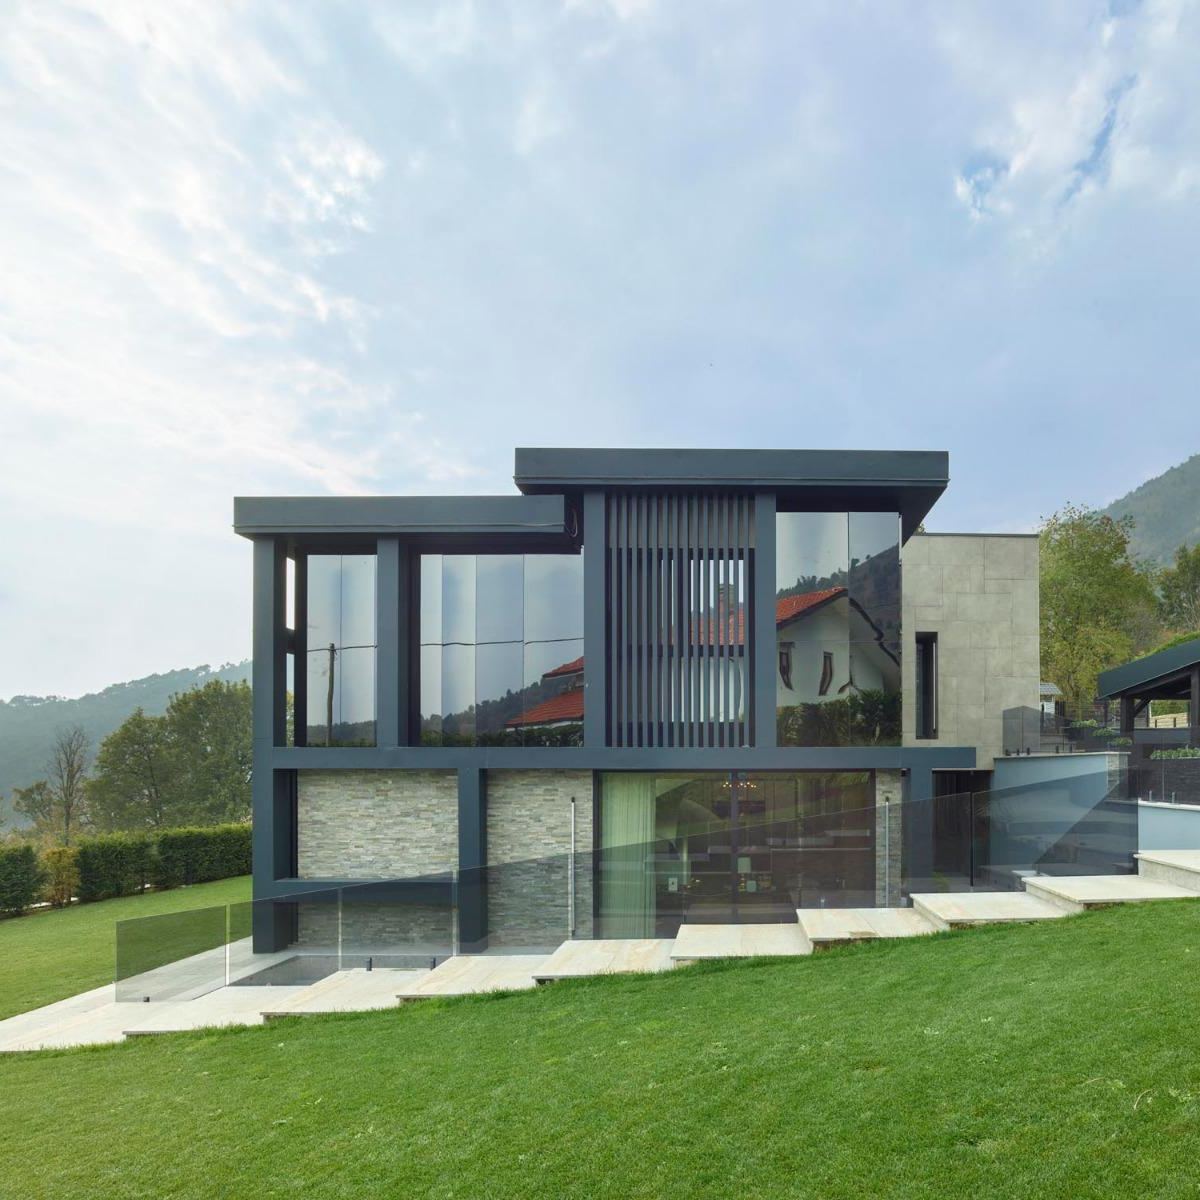 BeforeAfter
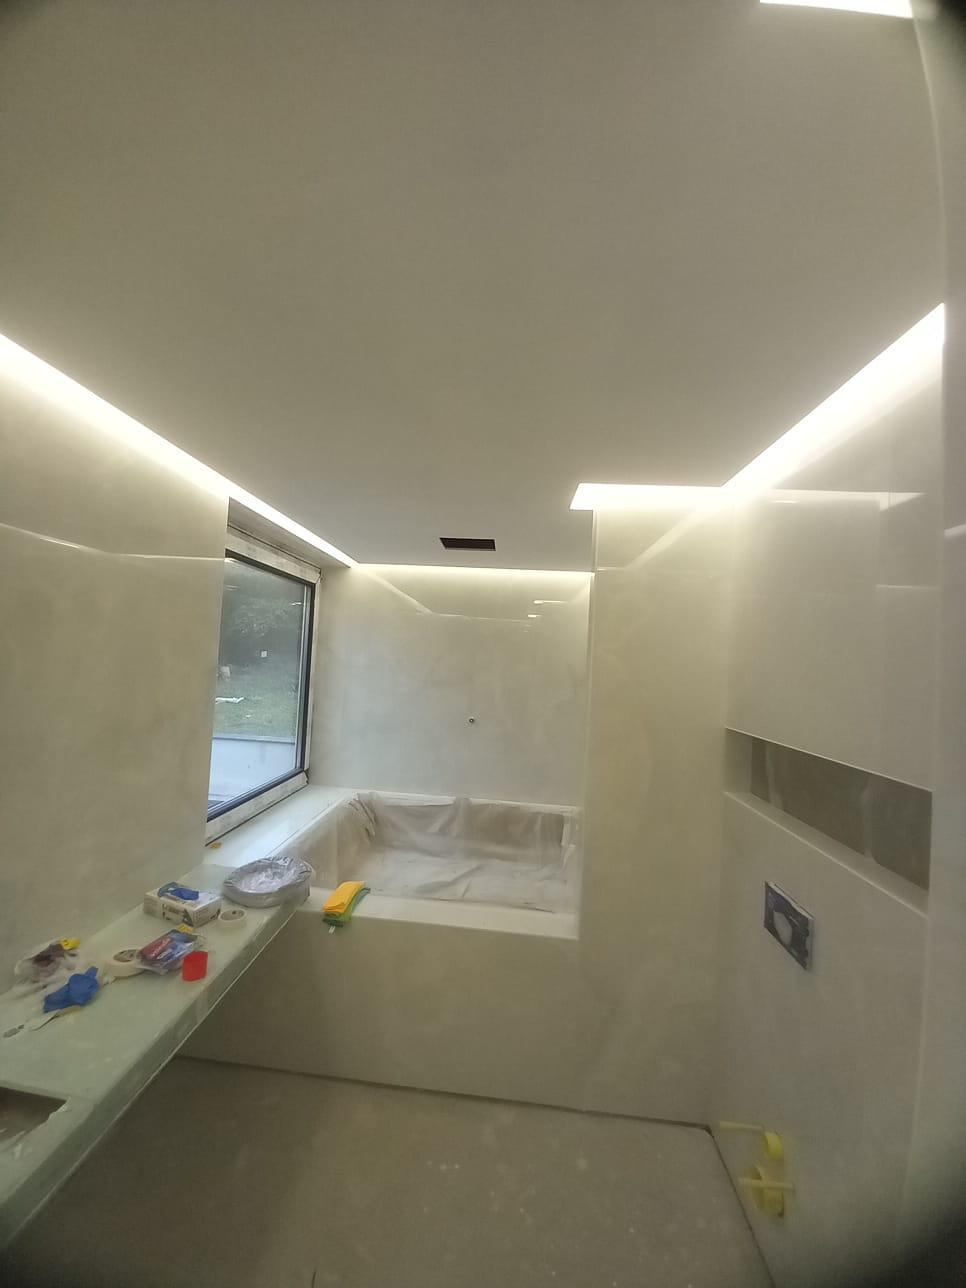
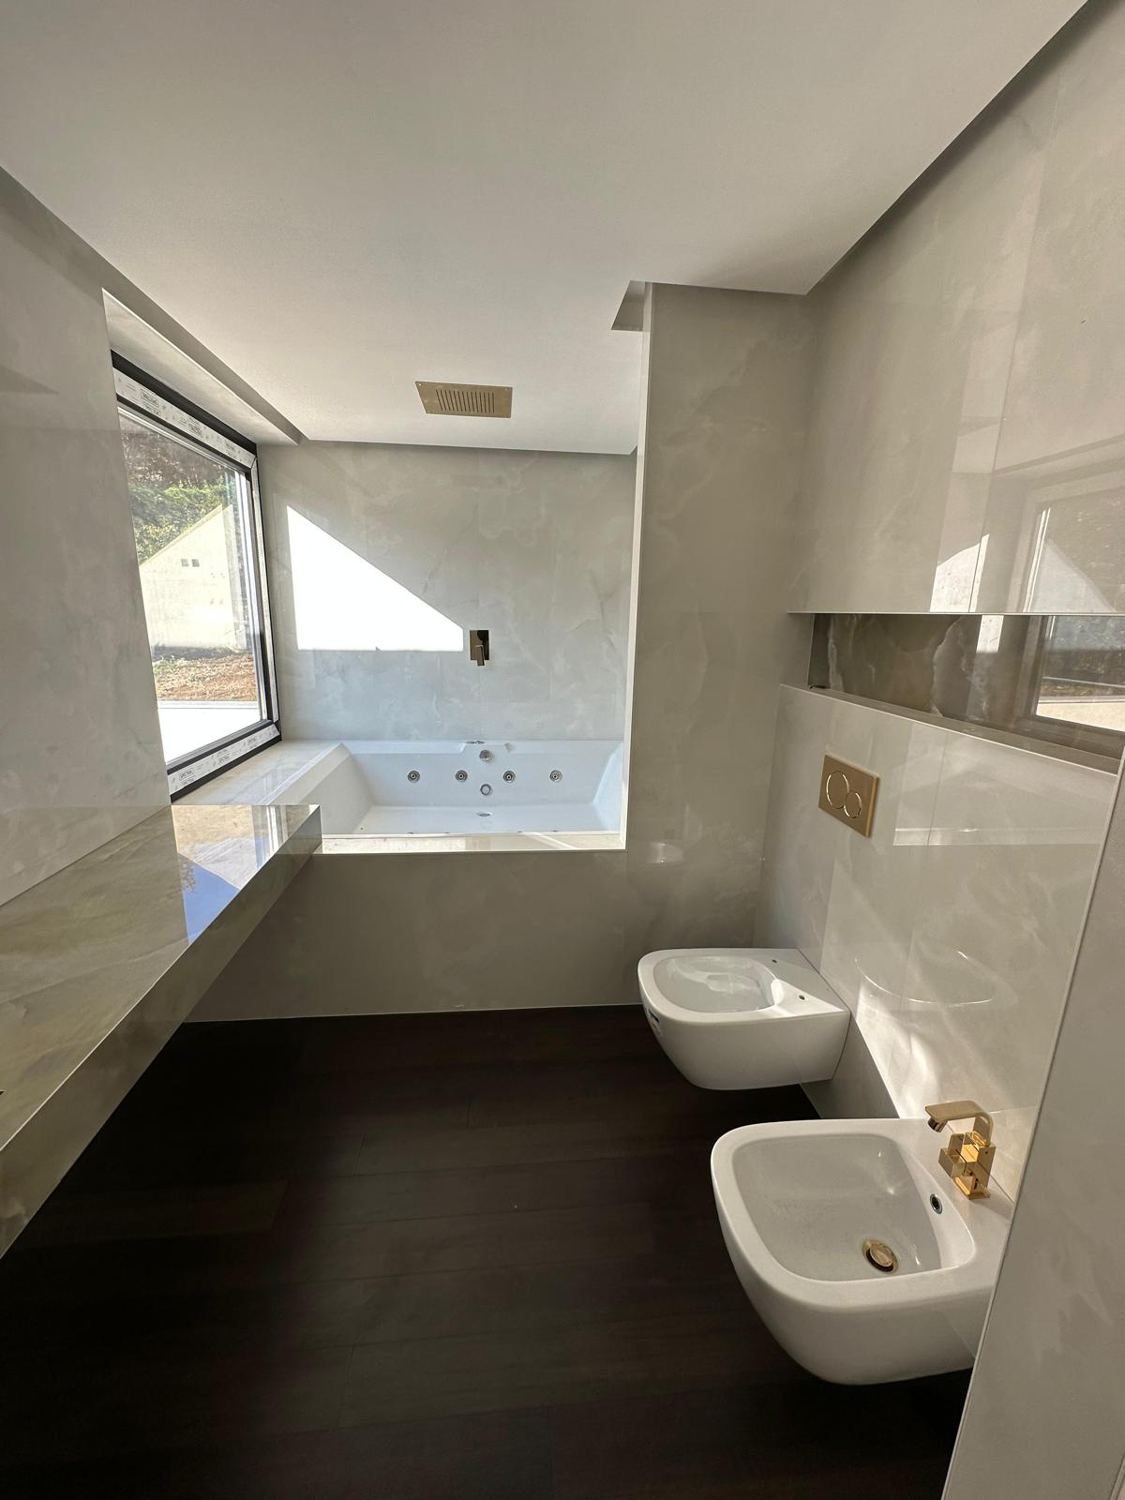 BeforeAfter
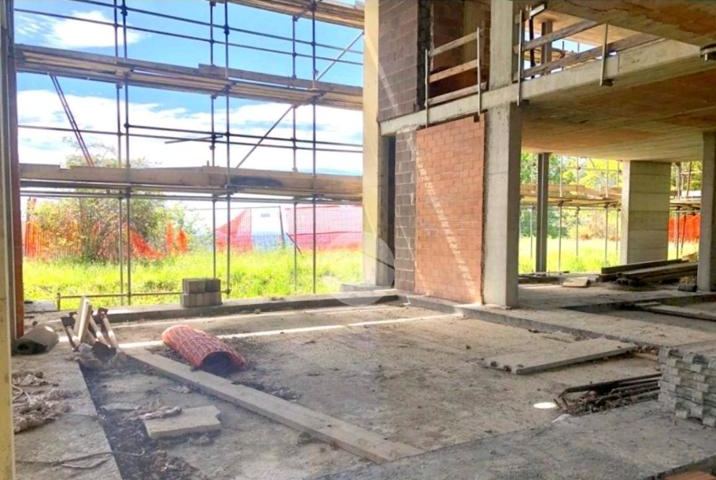
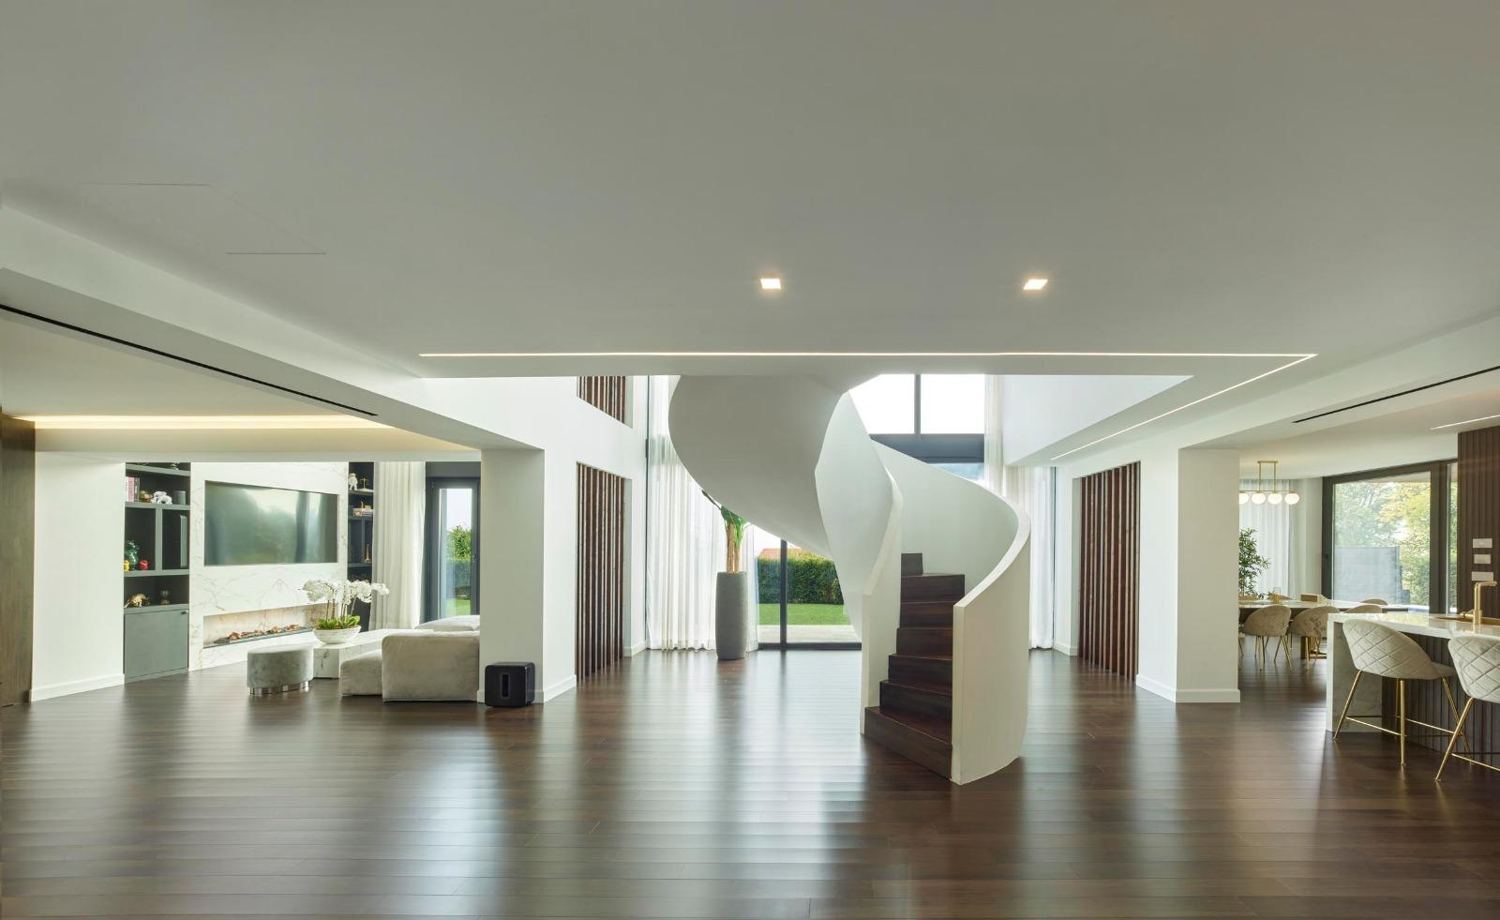 BeforeAfter
Method
We measure the spaces and listen to how you live: habits, light, budget, timing.
1 meetingLayout, materials, furniture and light in photorealistic renders. Everything is decided here, on screen, not on site.
2–4 weeksWe select and coordinate contractor, craftsmen and suppliers; every piece is sourced identical to the render and checked at installation.
Site supervision · installationThe finished home, ready to live in. And the render-vs-reality comparison you see on this page.
TurnkeyServices
Space planning, materials, colours, bespoke furniture. A complete working design, not a moodboard.
The finished home before work starts. Choose with confidence, avoid second thoughts and extra costs.
Light slots, luminous coves, backlit niches. Light designed together with the architecture.
We coordinate contractor, craftsmen and suppliers and check that every detail matches the design.
We select joiners, stonemasons, curtains and lighting to match the design, compare quotes, negotiate and follow orders, deliveries and installation on site.
Brise-soleil, split-face stone, porches and pools. The outside with the same care as the inside.
The studio
La Mole Arch Project brings together the signature of Giorgio Palù, an architect with thirty years of work in Italy and abroad, and the daily work of Marisabel Ciornobreve, who takes every project from render to finished home.
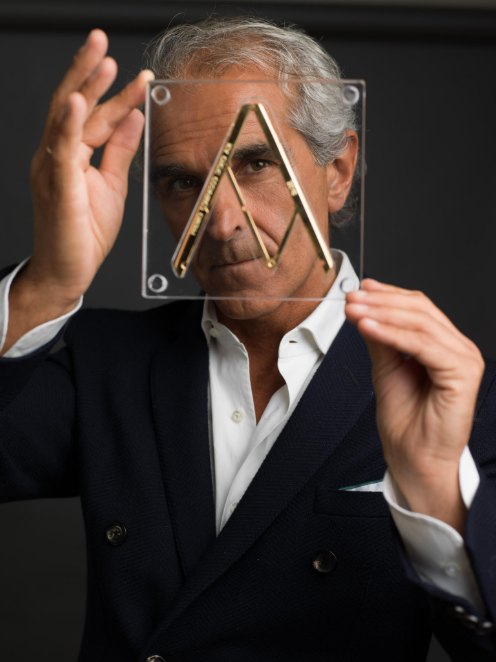
Founder
Architect and designer · Cremona, Milan
Cremona, 1964. A graduate in Architecture from the Politecnico di Milano in 1989, in 1994 he founded the Arkpabi practice in Cremona, with a Milan office since 2004. His work spans every scale of design, from the building to the lamp, with constant attention to research into form and materials.
He designed the Museo del Violino and the Giovanni Arvedi Auditorium in Cremona, the Queen Silvia Concert Hall in Stockholm, private villas in Ibiza and Monte Carlo. Since 2010 he has combined architecture with an artistic practice of urban sculptures and solo exhibitions.
Project lead
Interior designer · renders and design · Turin
A project has succeeded when the client walks in and finds no difference from the render they approved months earlier.
Marisabel studied architecture, her lifelong passion. Having grown up in the building world, among sites and contractors, she chose to turn that everyday experience into a profession: designing interiors and following them in person down to the last detail.
She follows clients from the first site visit to handover: she listens to how they live, turns ideas into photorealistic renders, selects suppliers and craftsmen worthy of the design and checks orders, deliveries and installation on site, until every detail matches the drawing.
The works of Giorgio Palù
A selection of the founder's projects. The same attention to volume, material and light reaches, with La Mole Arch Project, into private homes.
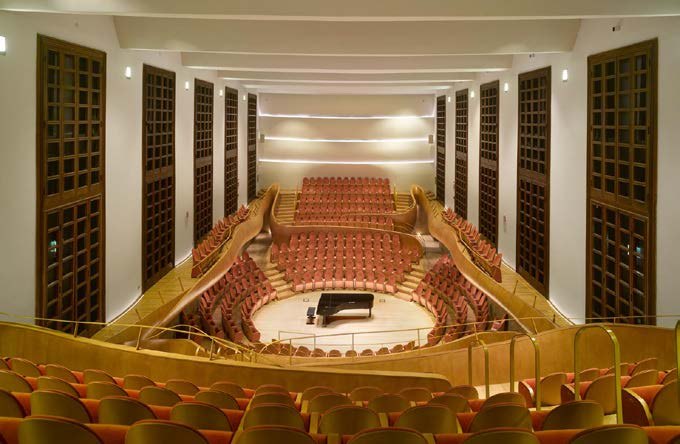
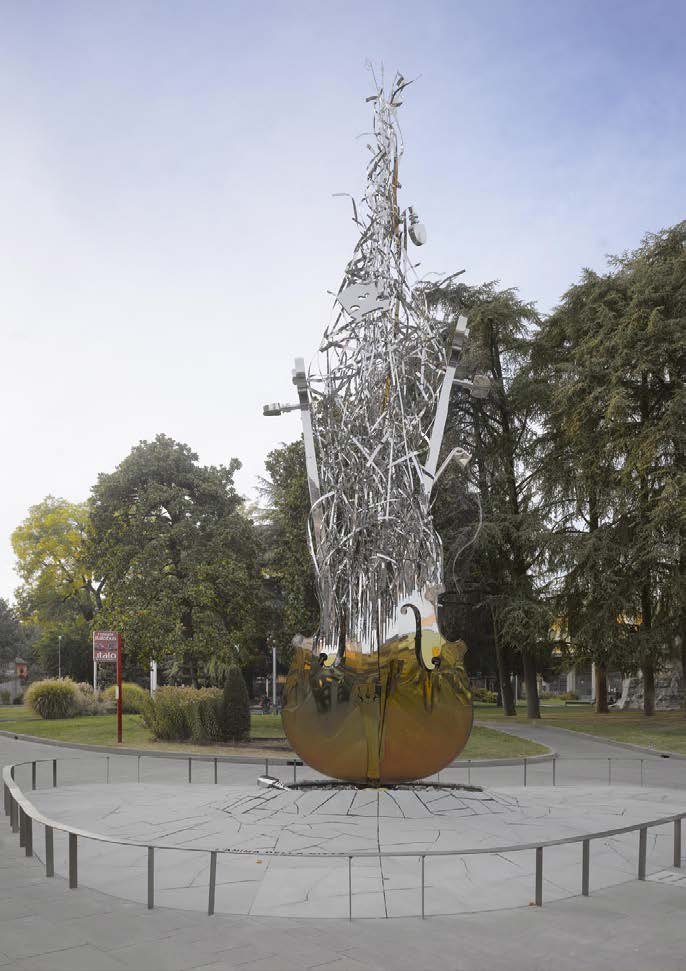
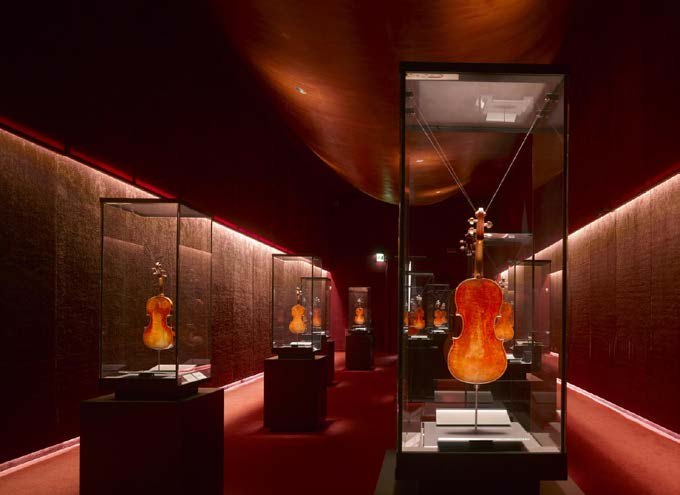
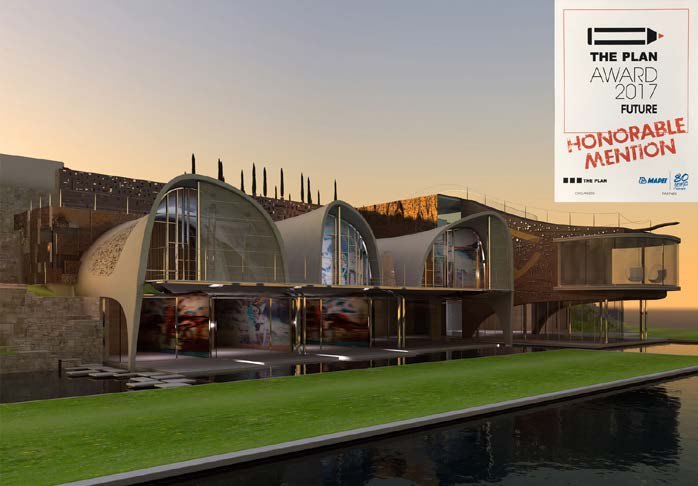
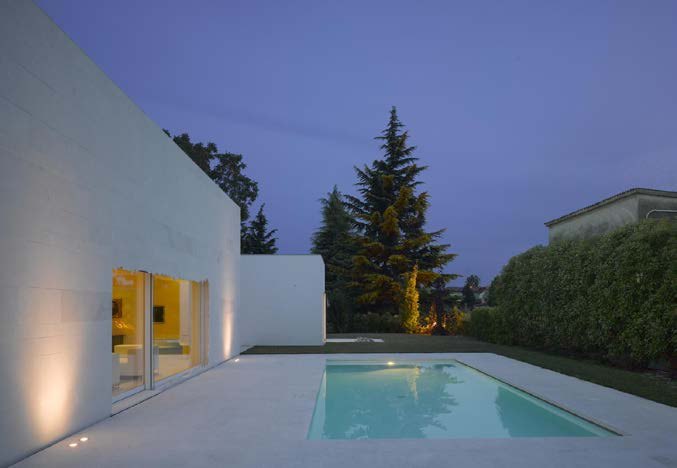
Queen Silvia Concert Hall in Stockholm, I Volumi House, Gardens Beyond the Clouds and the other projects at giorgiopalu.it.
Press
International architecture magazines that have published Giorgio Palù's residential projects. The studio's own features will follow here.
Journal
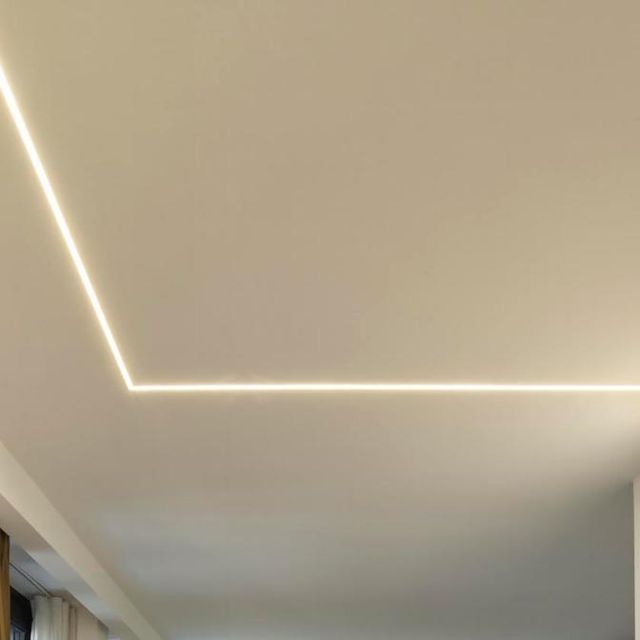
A single continuous line that turns the corner. Where to place it, which colour temperature to choose and the most common mistakes.
Read →Large-format slabs, book-matched veining, luminous niches. Natural stone or onyx-effect porcelain?
Read →Soft upholstered modules instead of buttons. Why it works in small bedrooms and with which fabrics.
Read →Contact
A first site visit to understand spaces, habits and budget. Then the 3D design. Write or call us, also on WhatsApp.