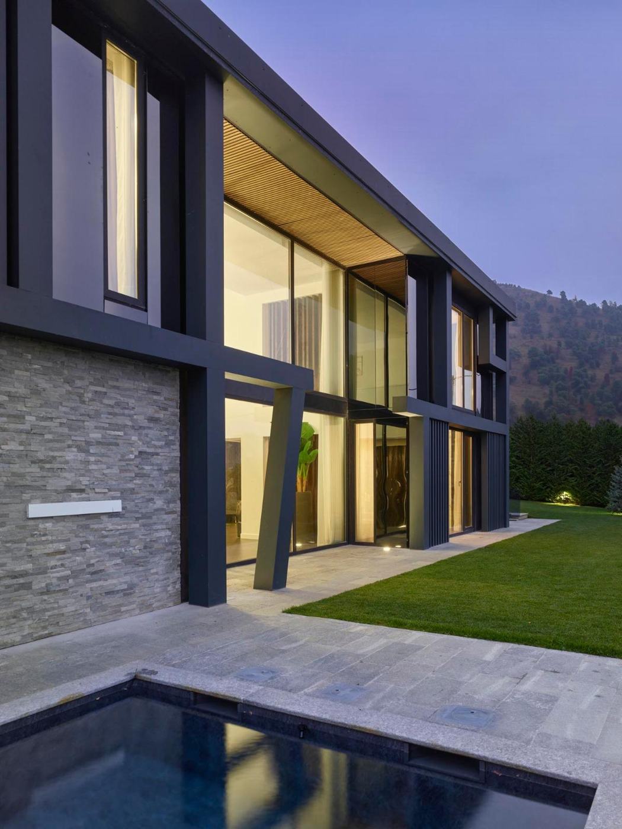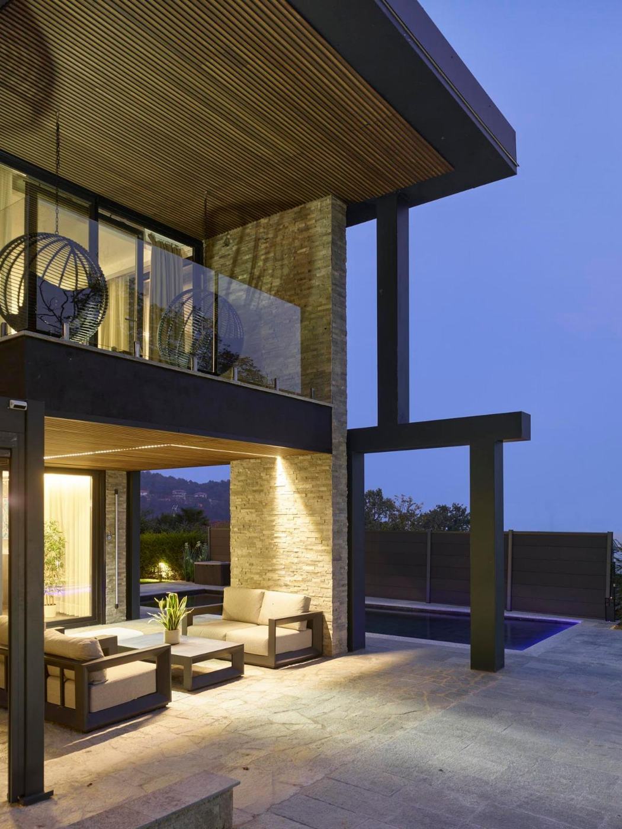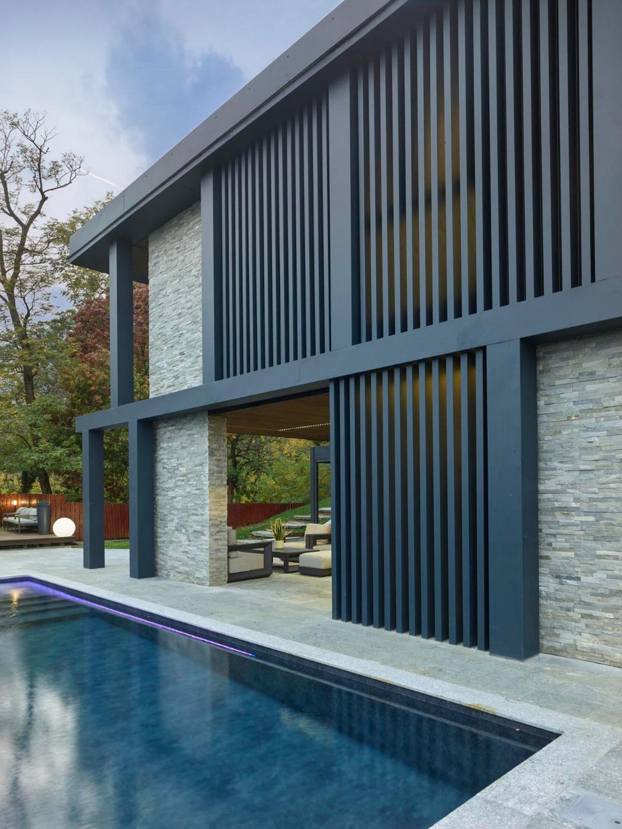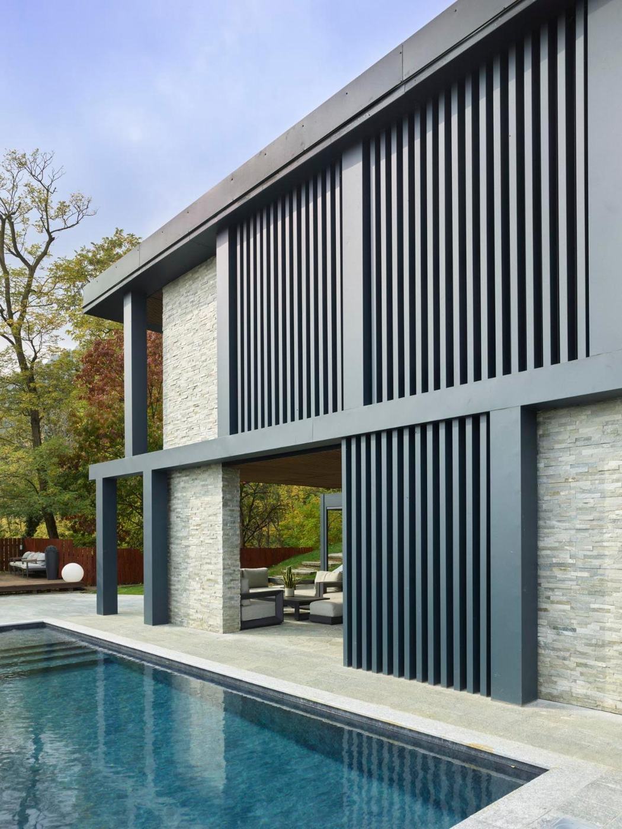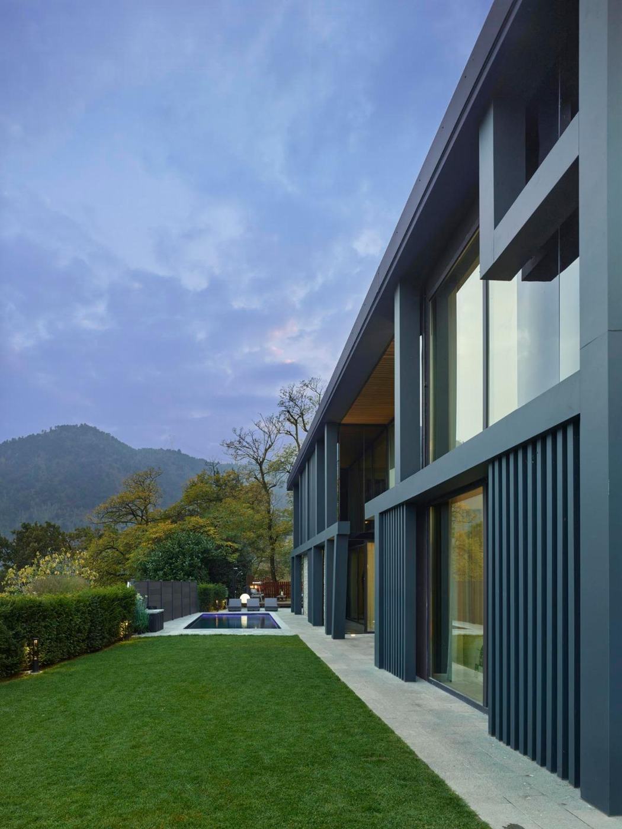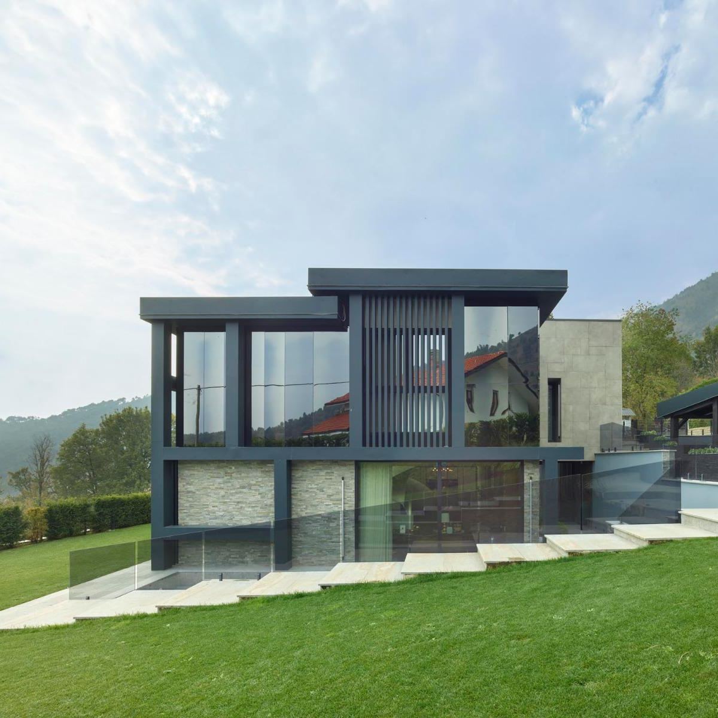
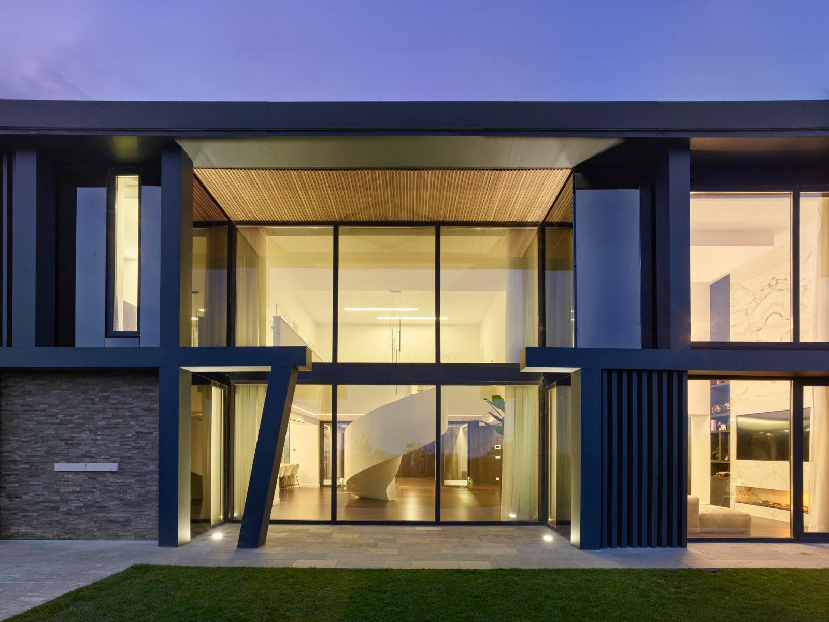
Villa façade at dusk

Project · New build

Villa with pool, Turin hills

LocationTurin hills
TypeDetached villa, new build
RoleInteriors, lighting, furniture sourcing, site supervision
MaterialsSplit-face stone, onyx, walnut, parquet
Photographs48 images · site and handover

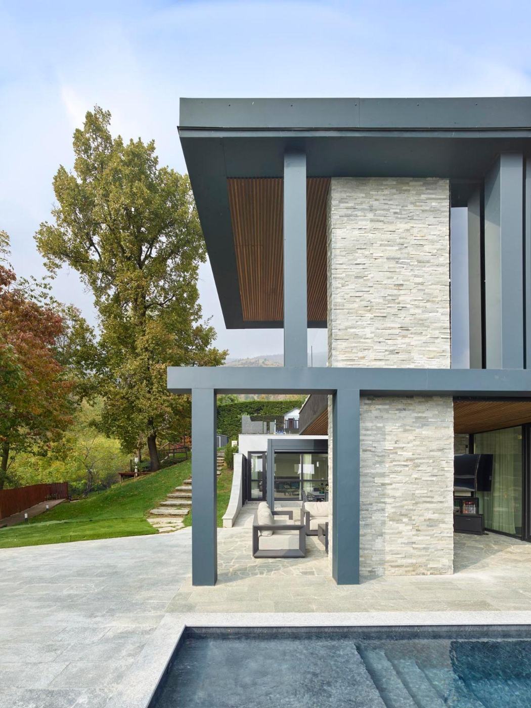
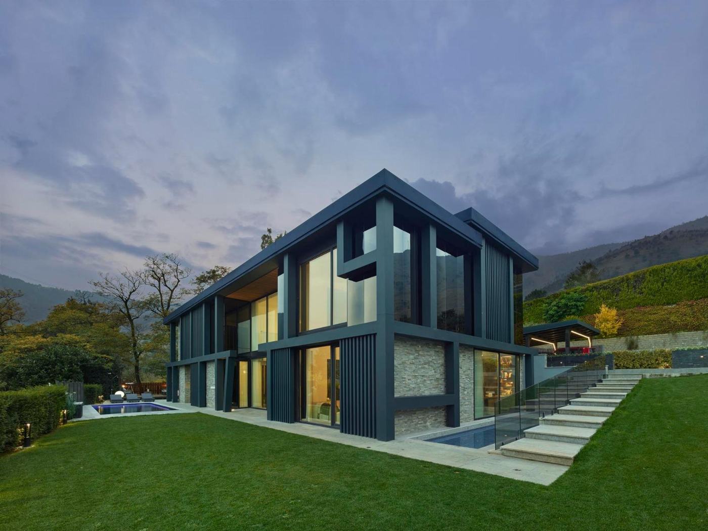
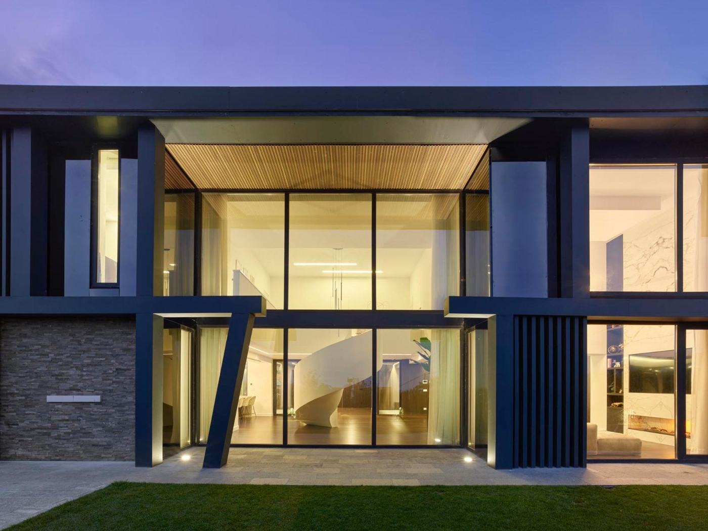
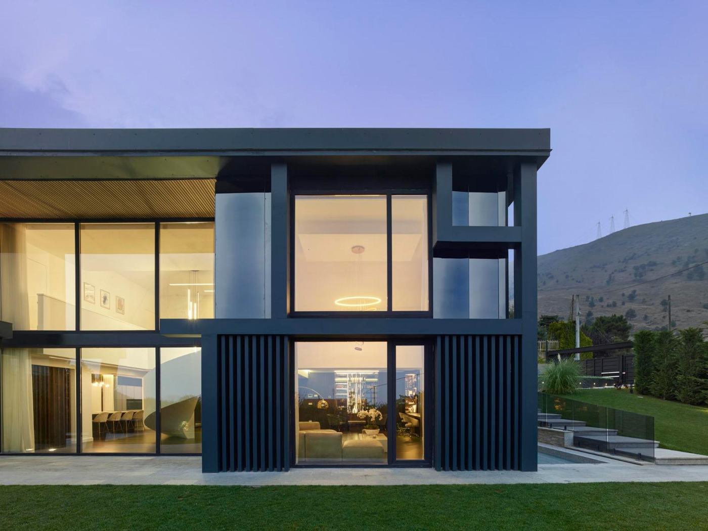
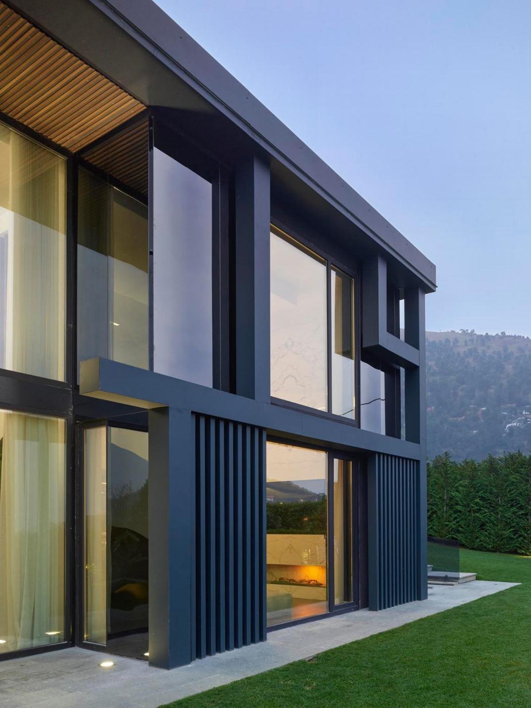
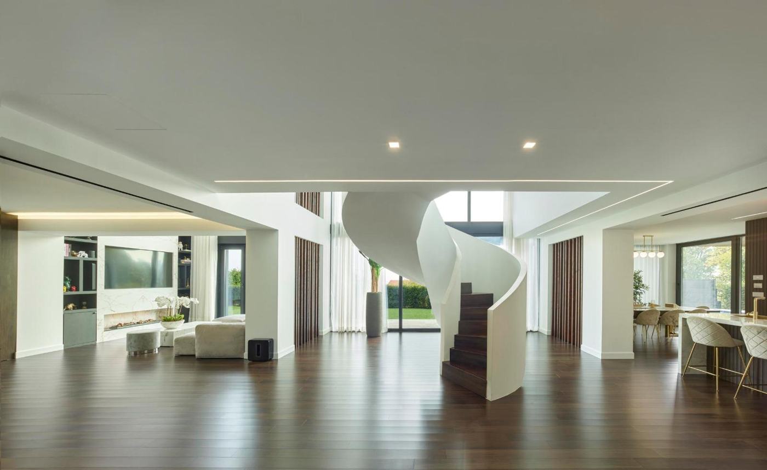
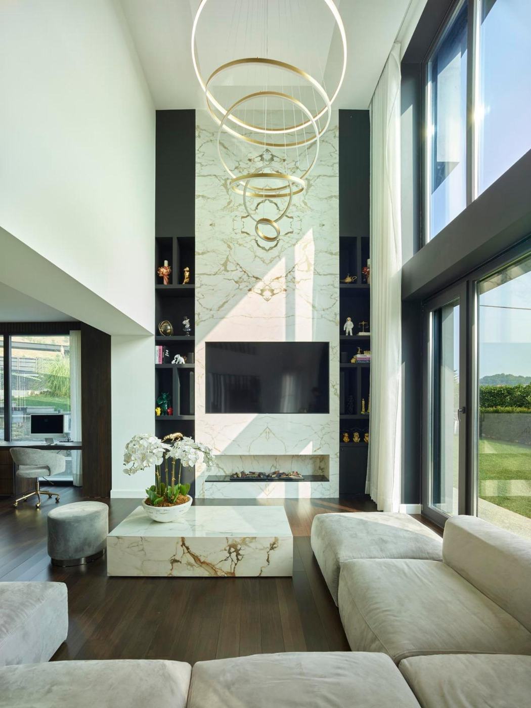
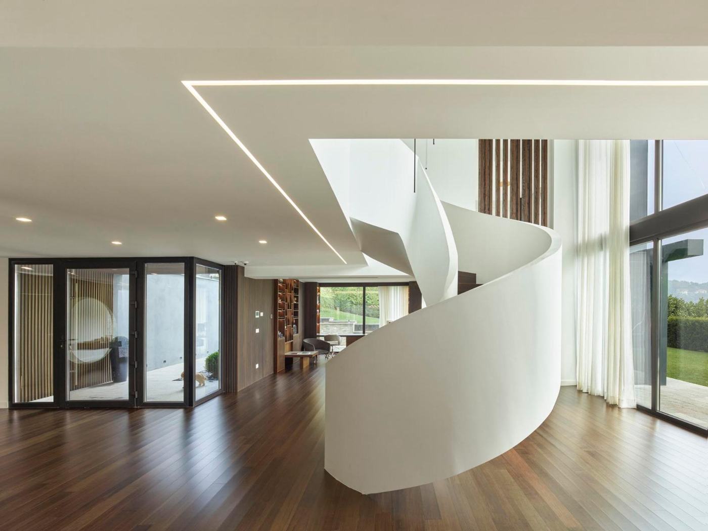
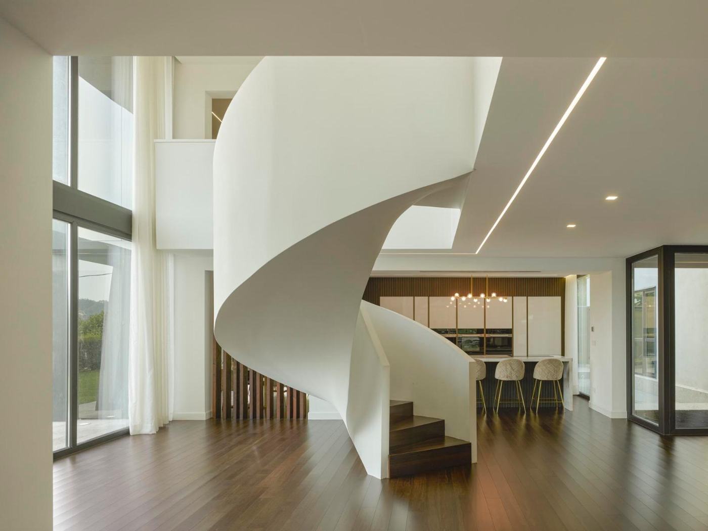
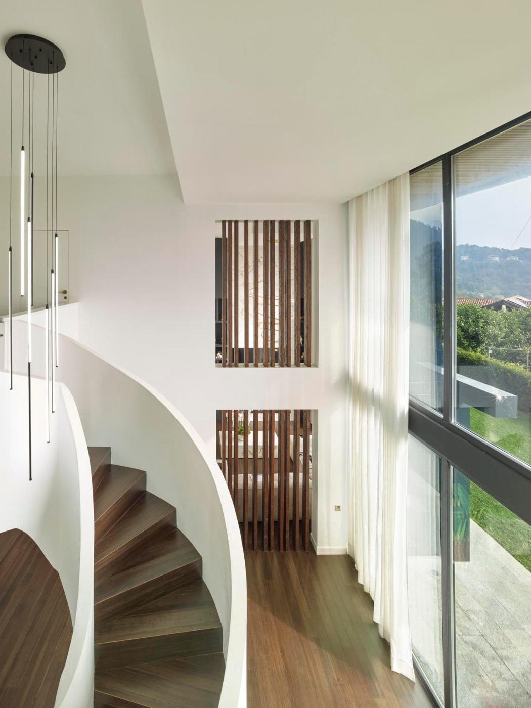
A villa on two levels plus basement, facing the hills. Clean concrete volumes, then clad in dark finish, split-face stone and vertical brise-soleil. Inside, a double-height living room crossed by a masonry helical staircase, backlit onyx bathrooms and a linear light that runs through the whole house. The studio followed the project from shell to handing over the keys.

I

Before

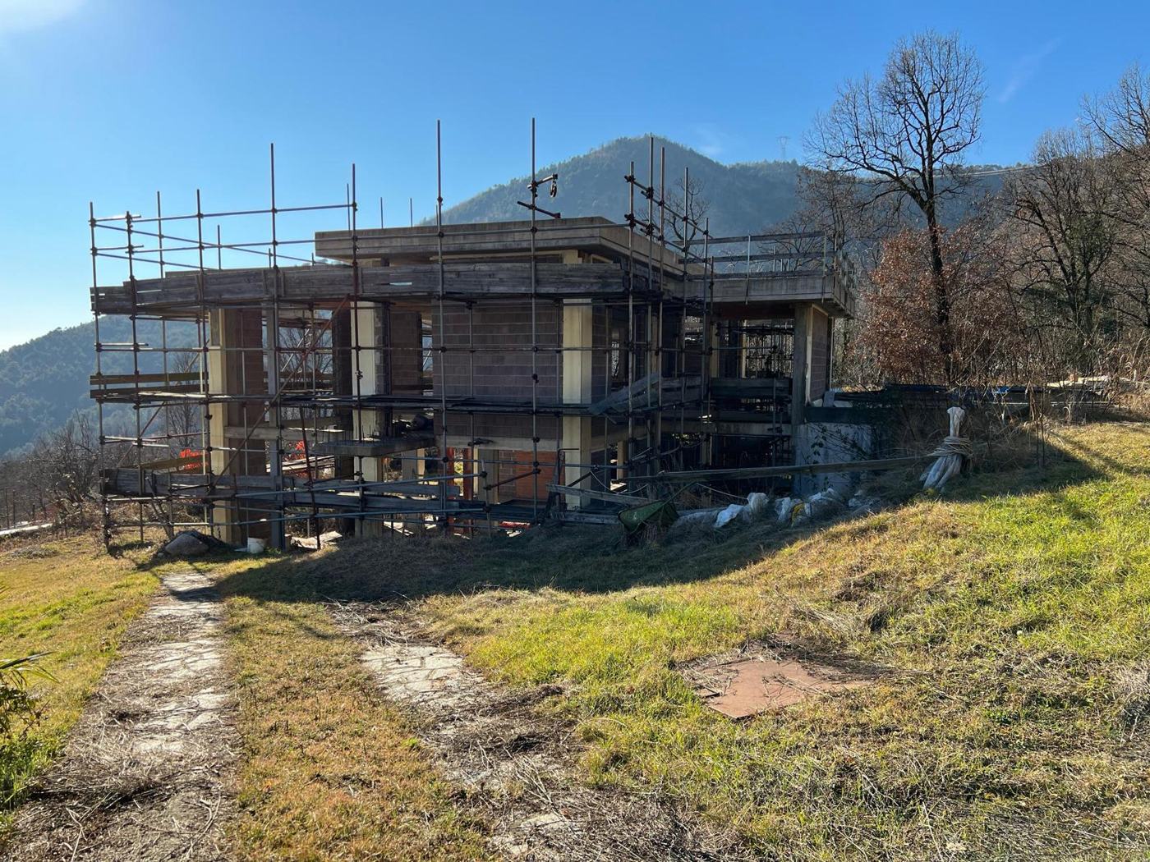
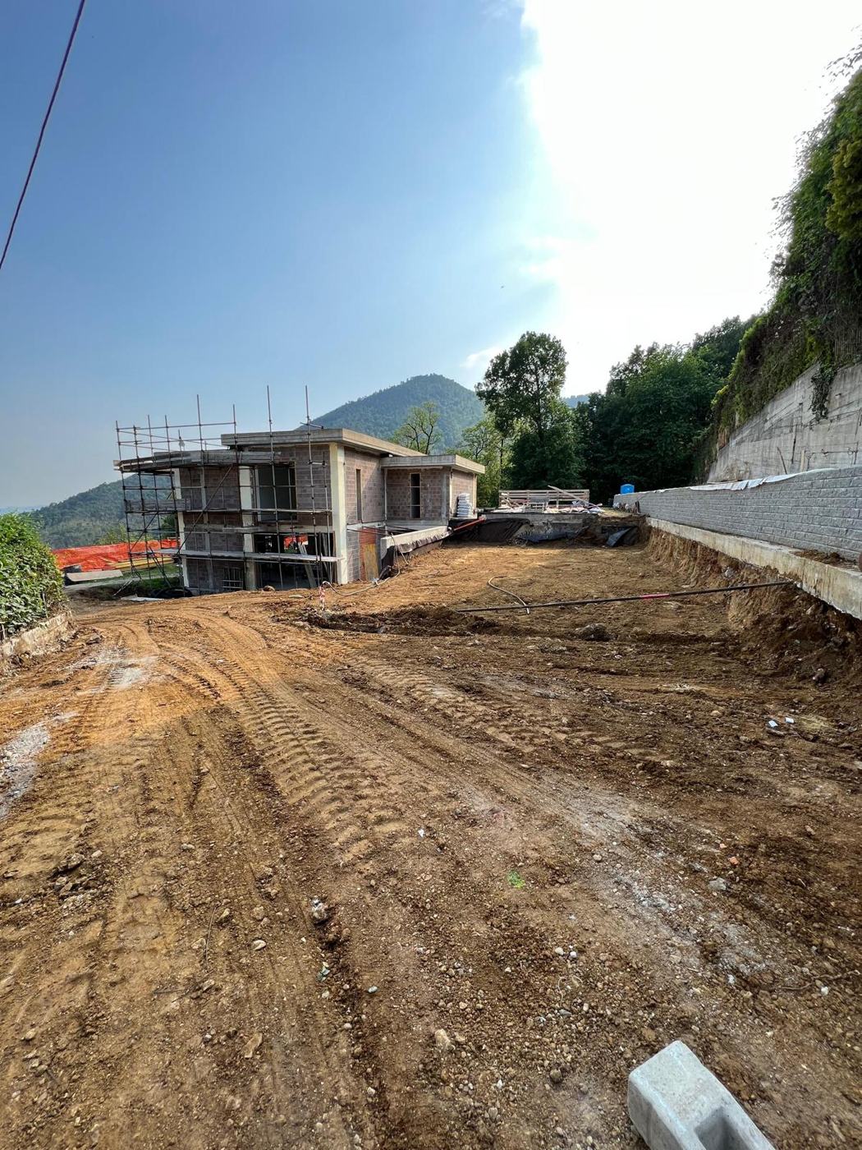
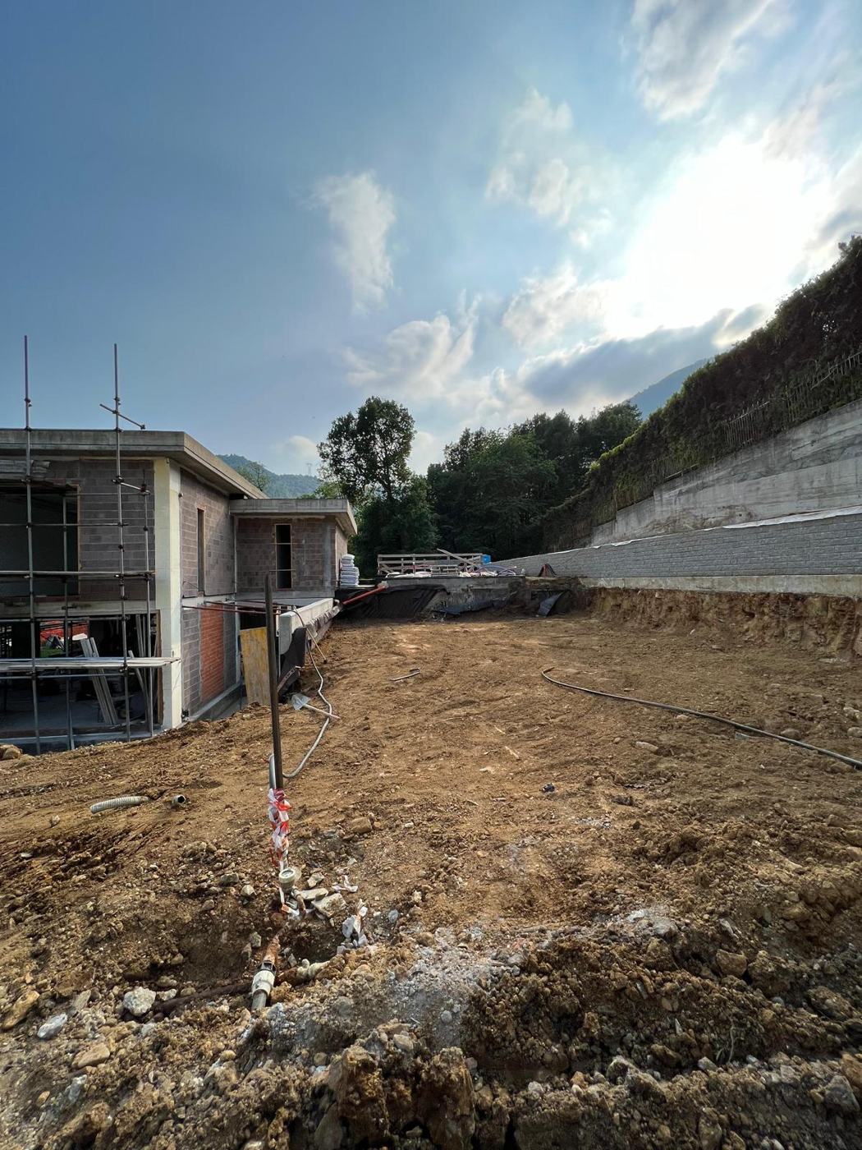
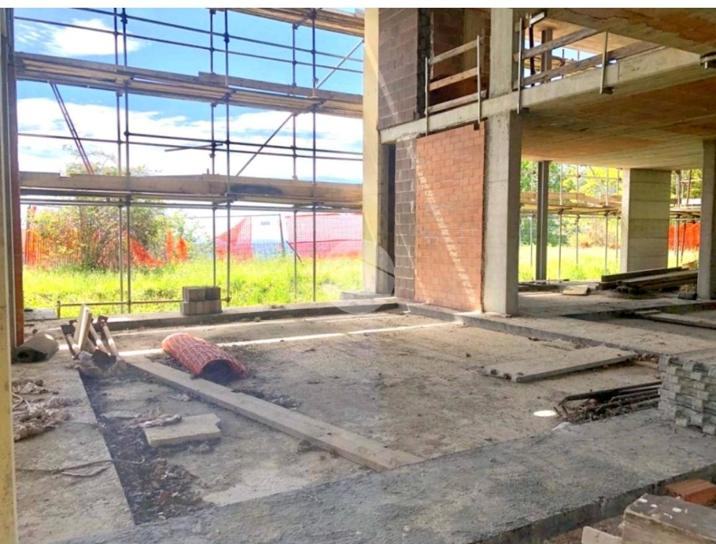
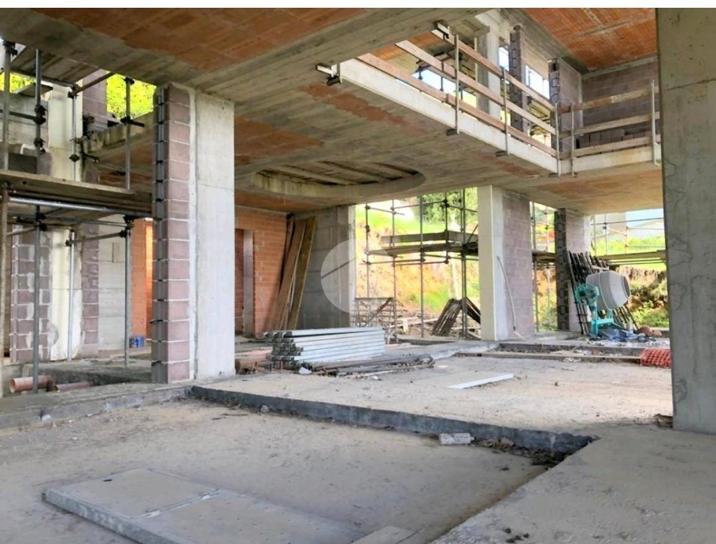
The reinforced concrete structure with scaffolding, the ground still to be excavated. This is where the interior design takes shape, based on the real volumes.
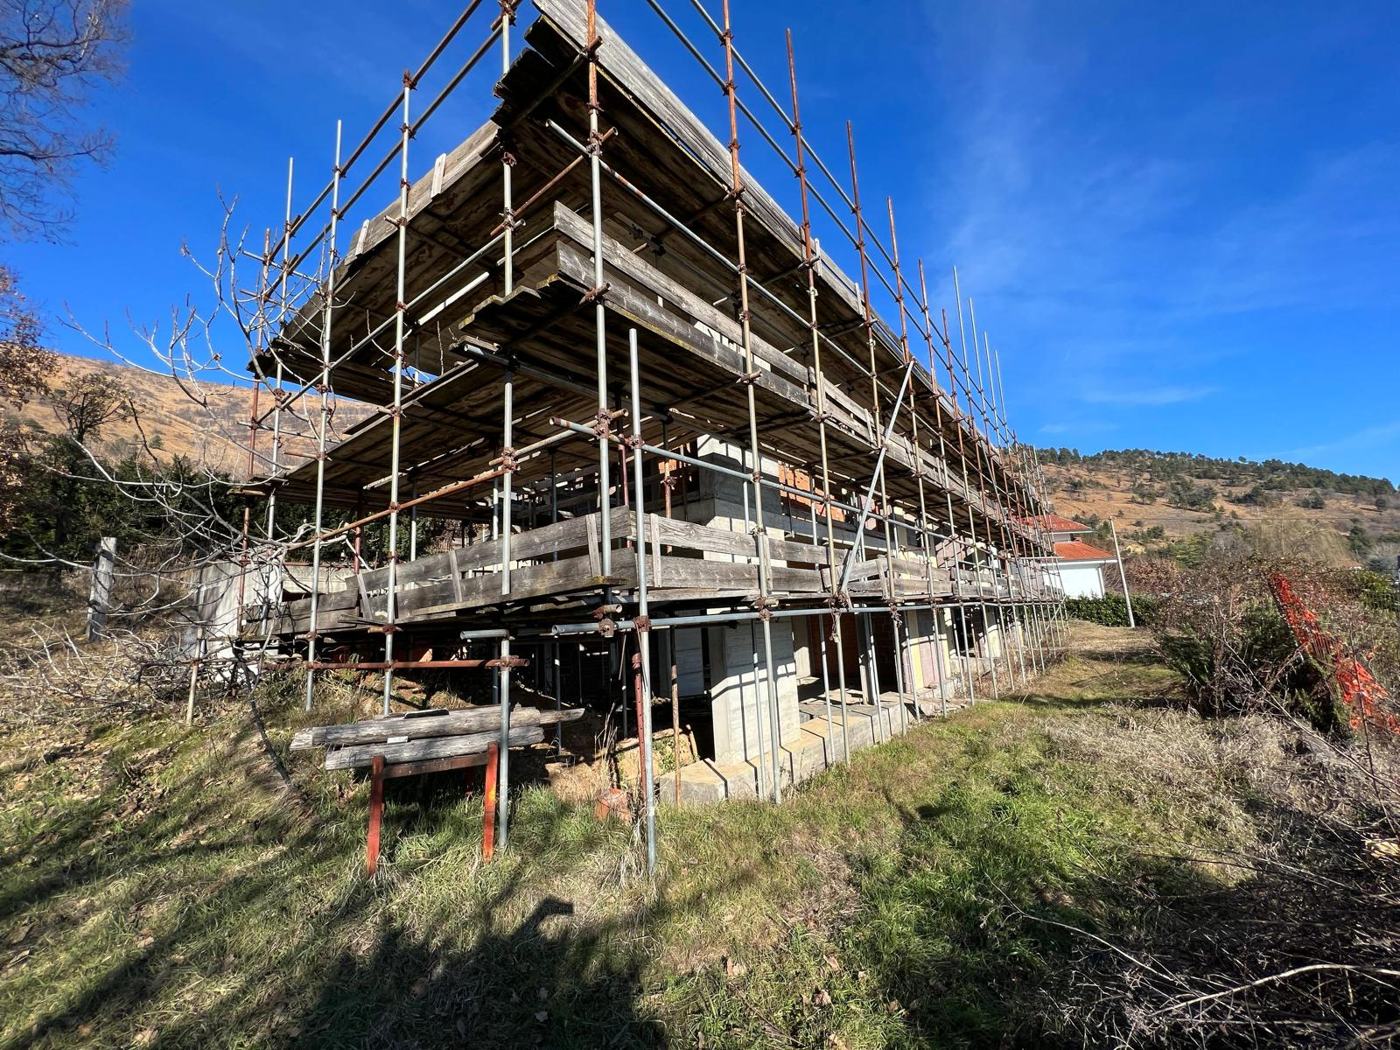
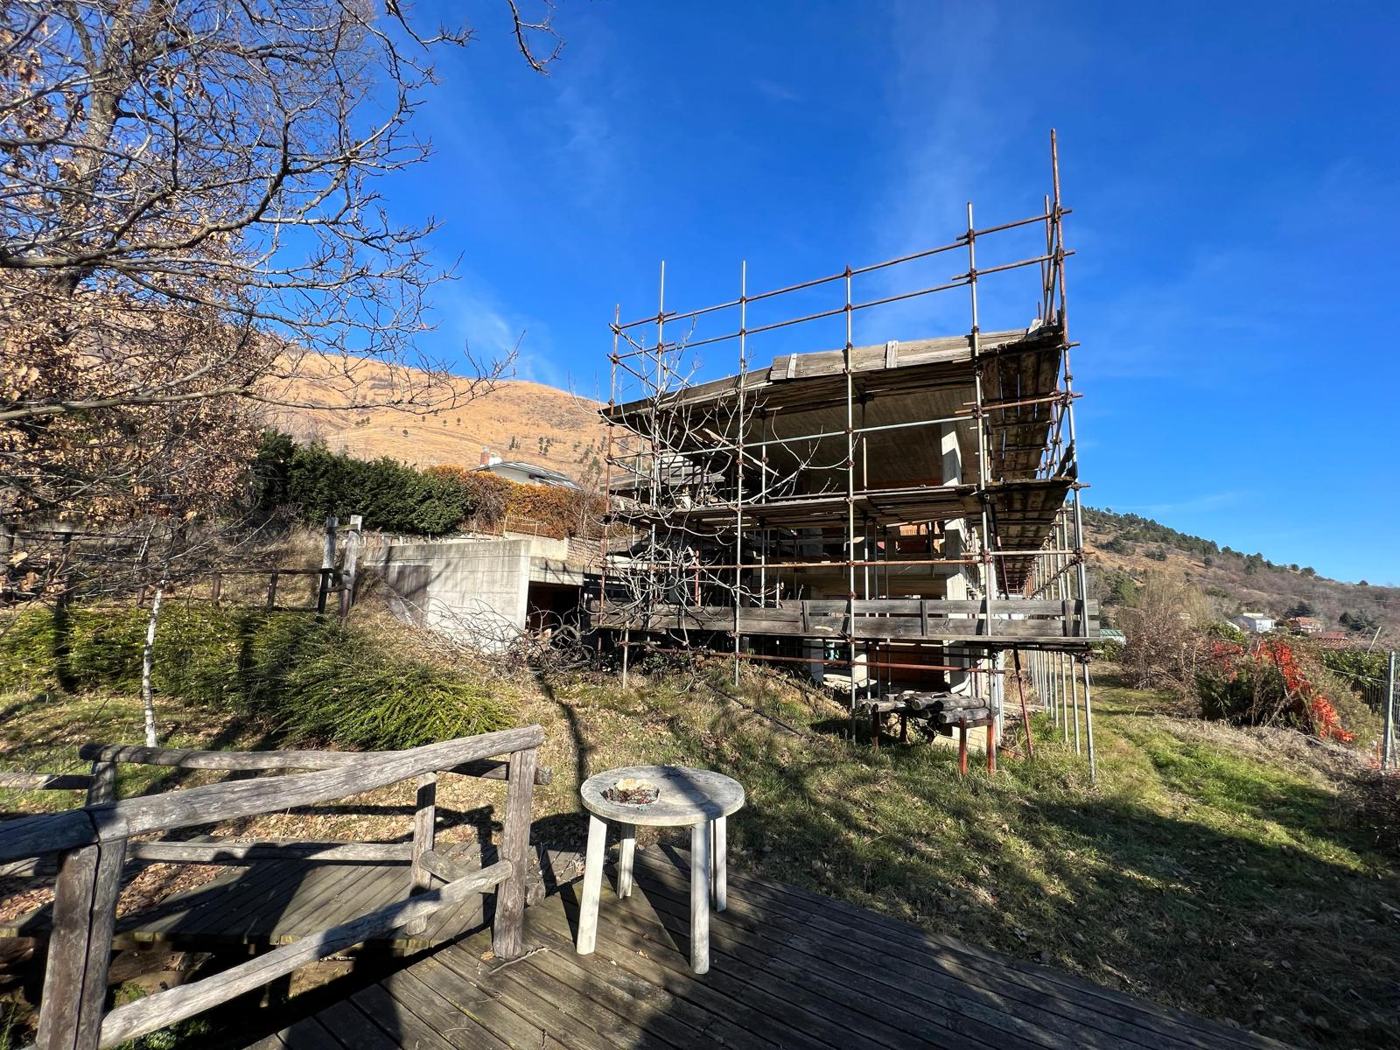
Structure with scaffolding, valley side
Structure with scaffolding, from the garden
Bare structure, street front
Excavation for garden and pool
Earthworks towards the house
Living room shell, towards the glazing
Living room shell, double height
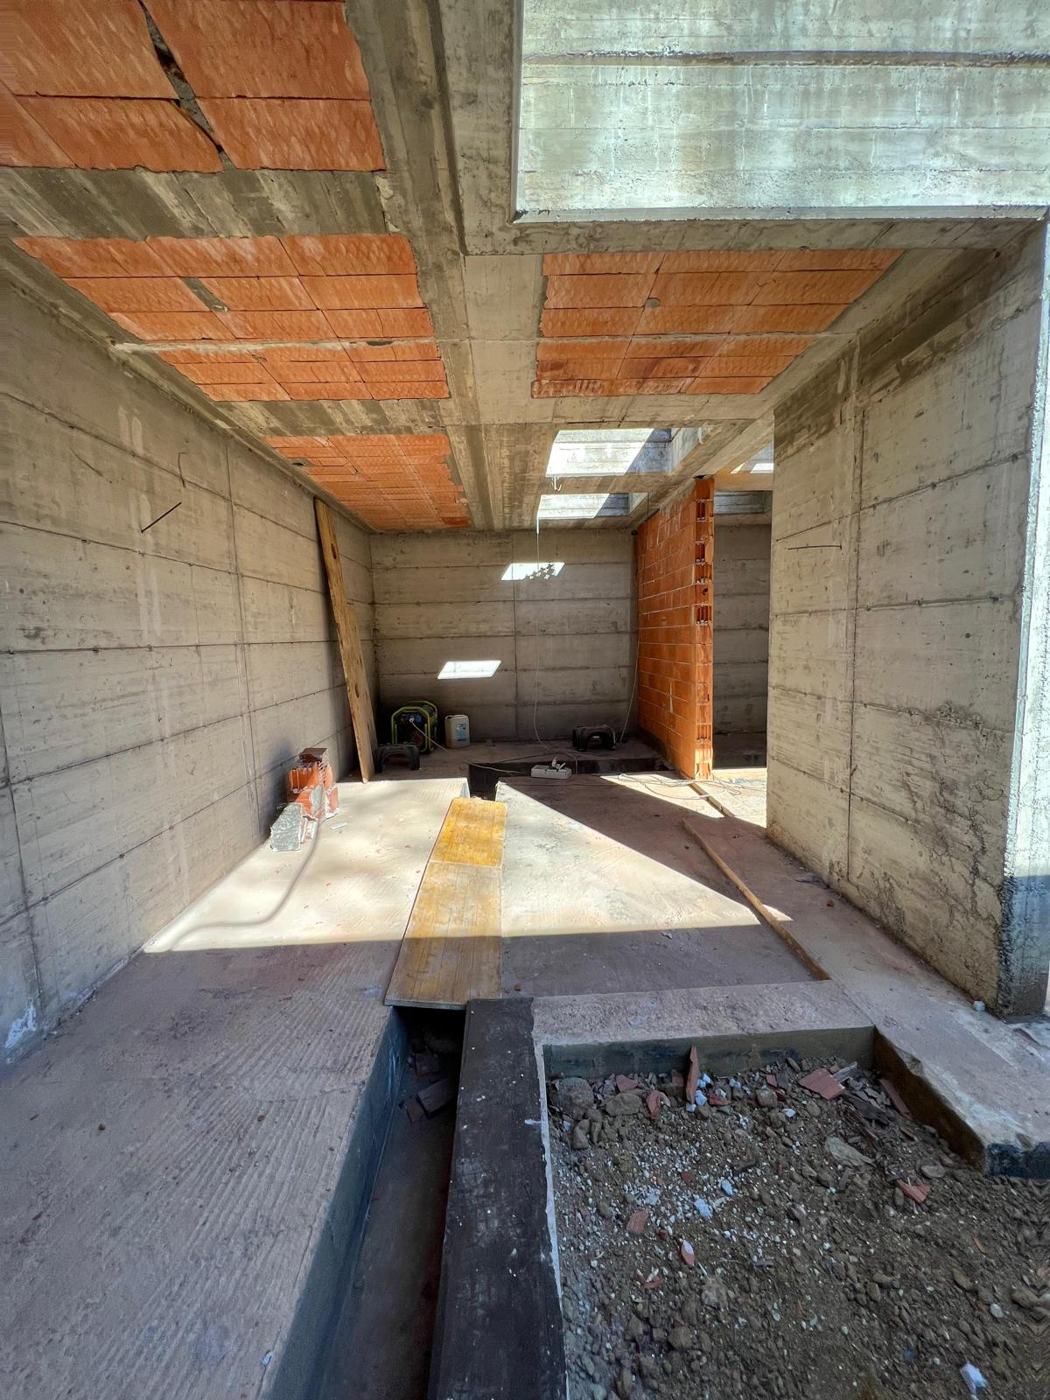
Reinforced concrete basement
II

During

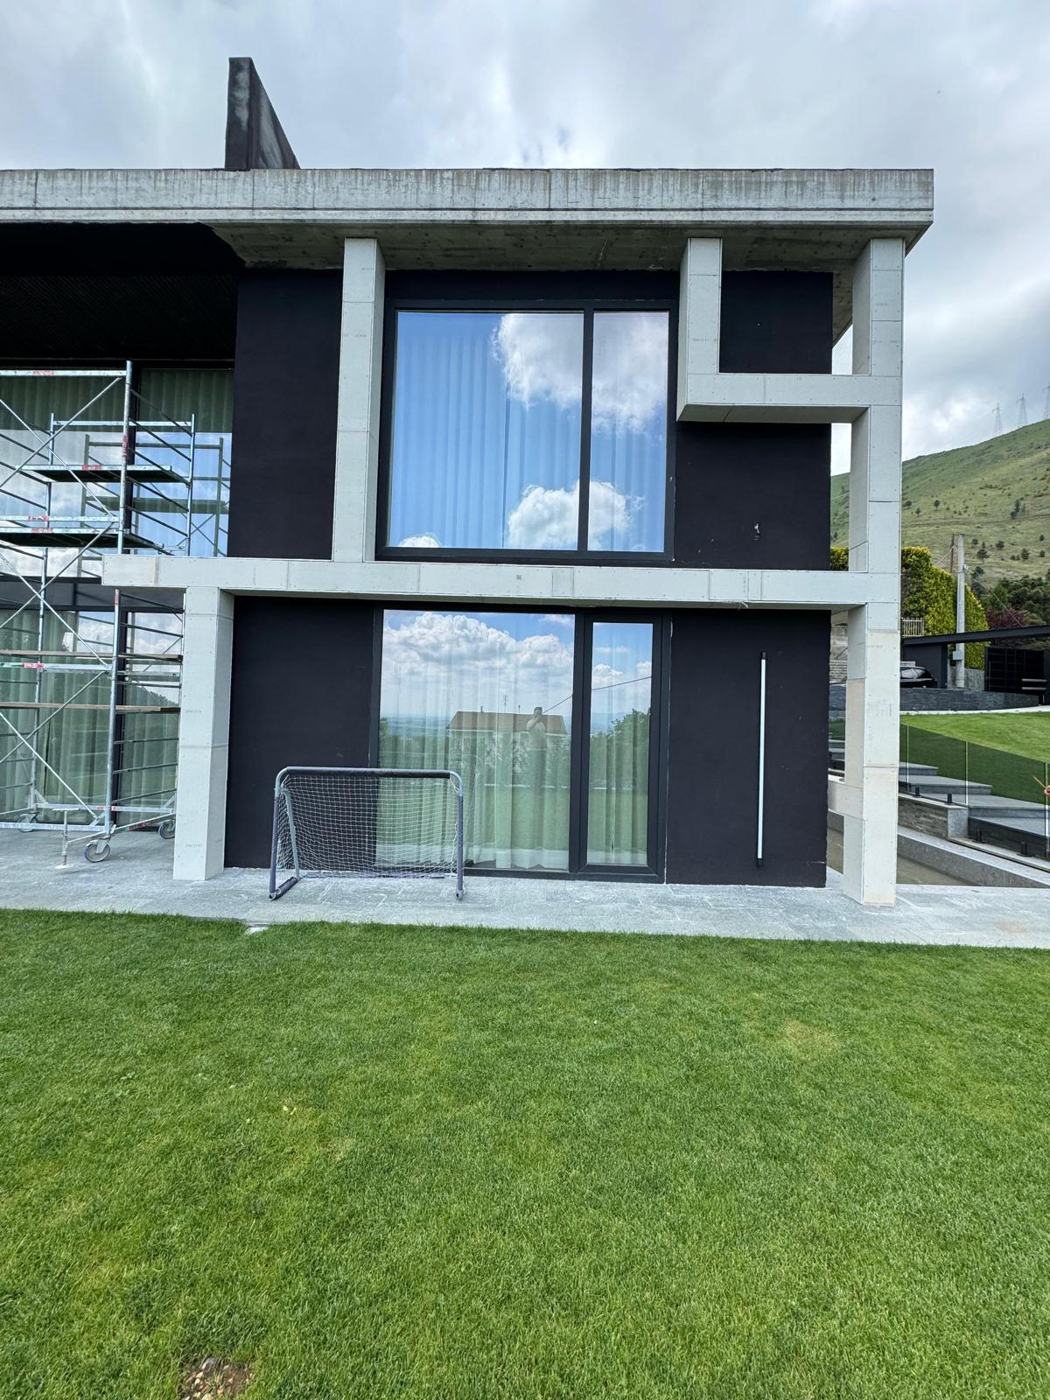
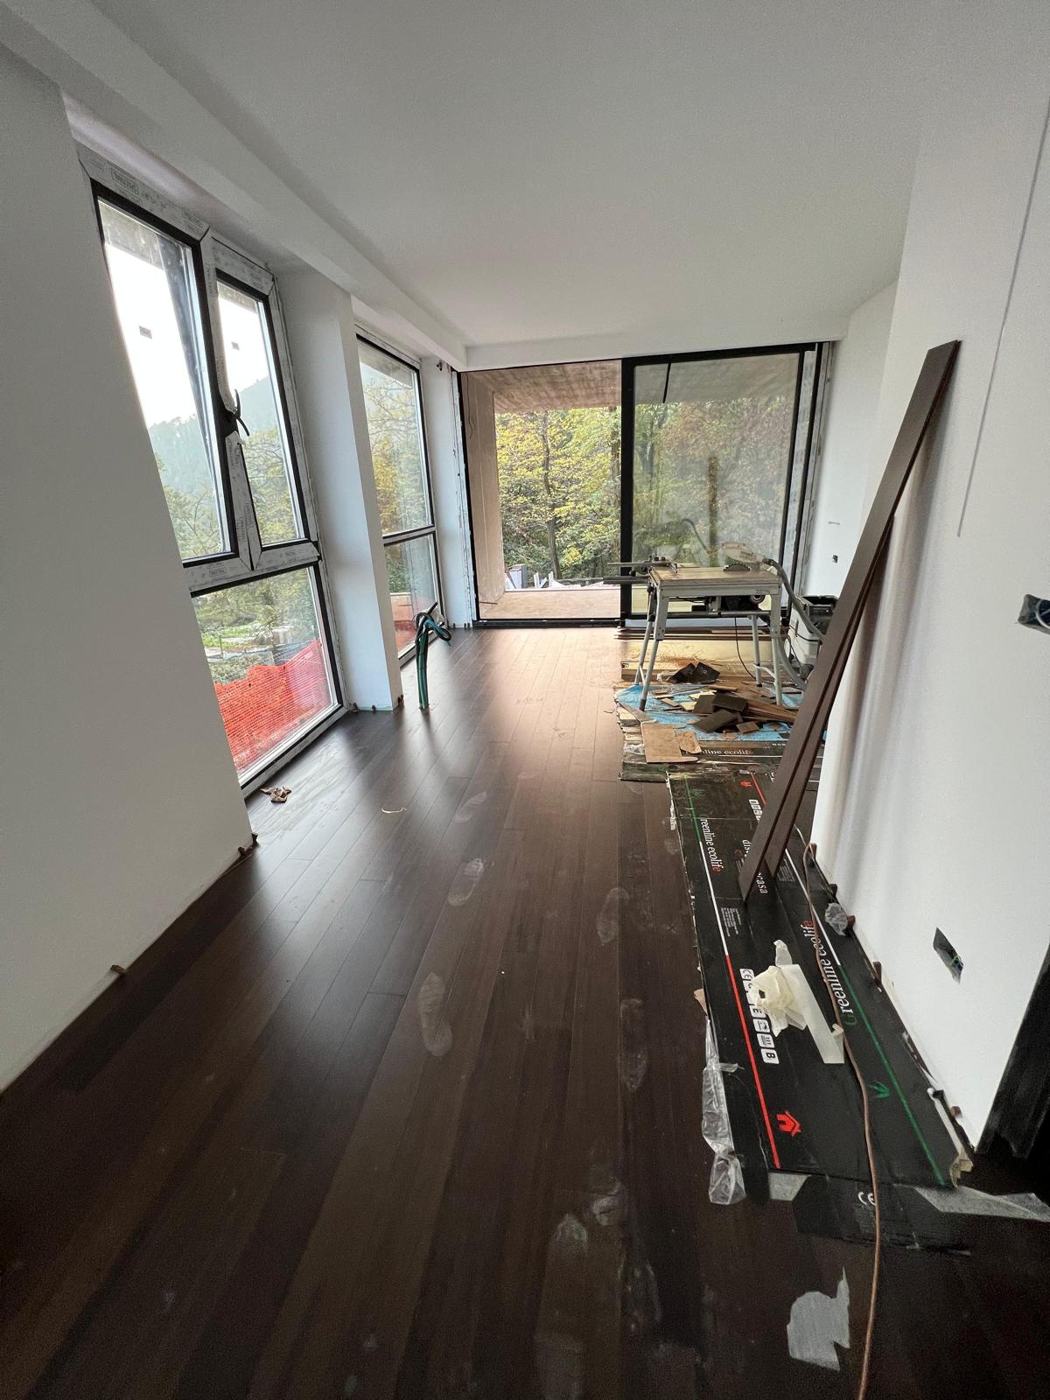
The façades still in concrete before finishing, the ceilings with light slots, onyx being laid in the master bathroom, parquet in the living room. The moment when drawing becomes matter, with the designer on site.
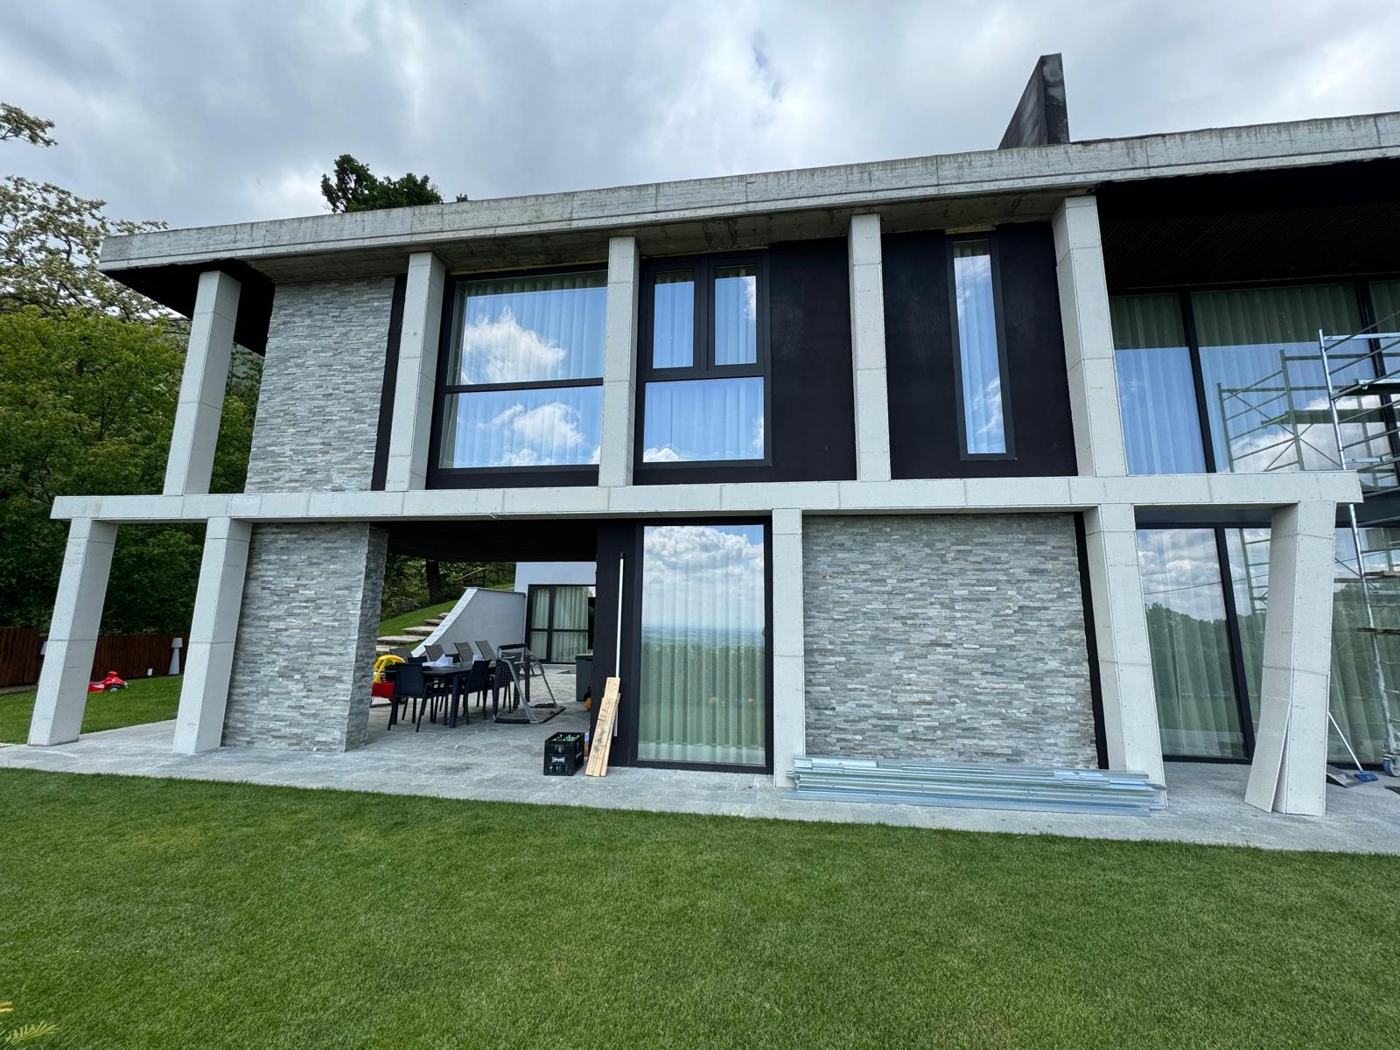
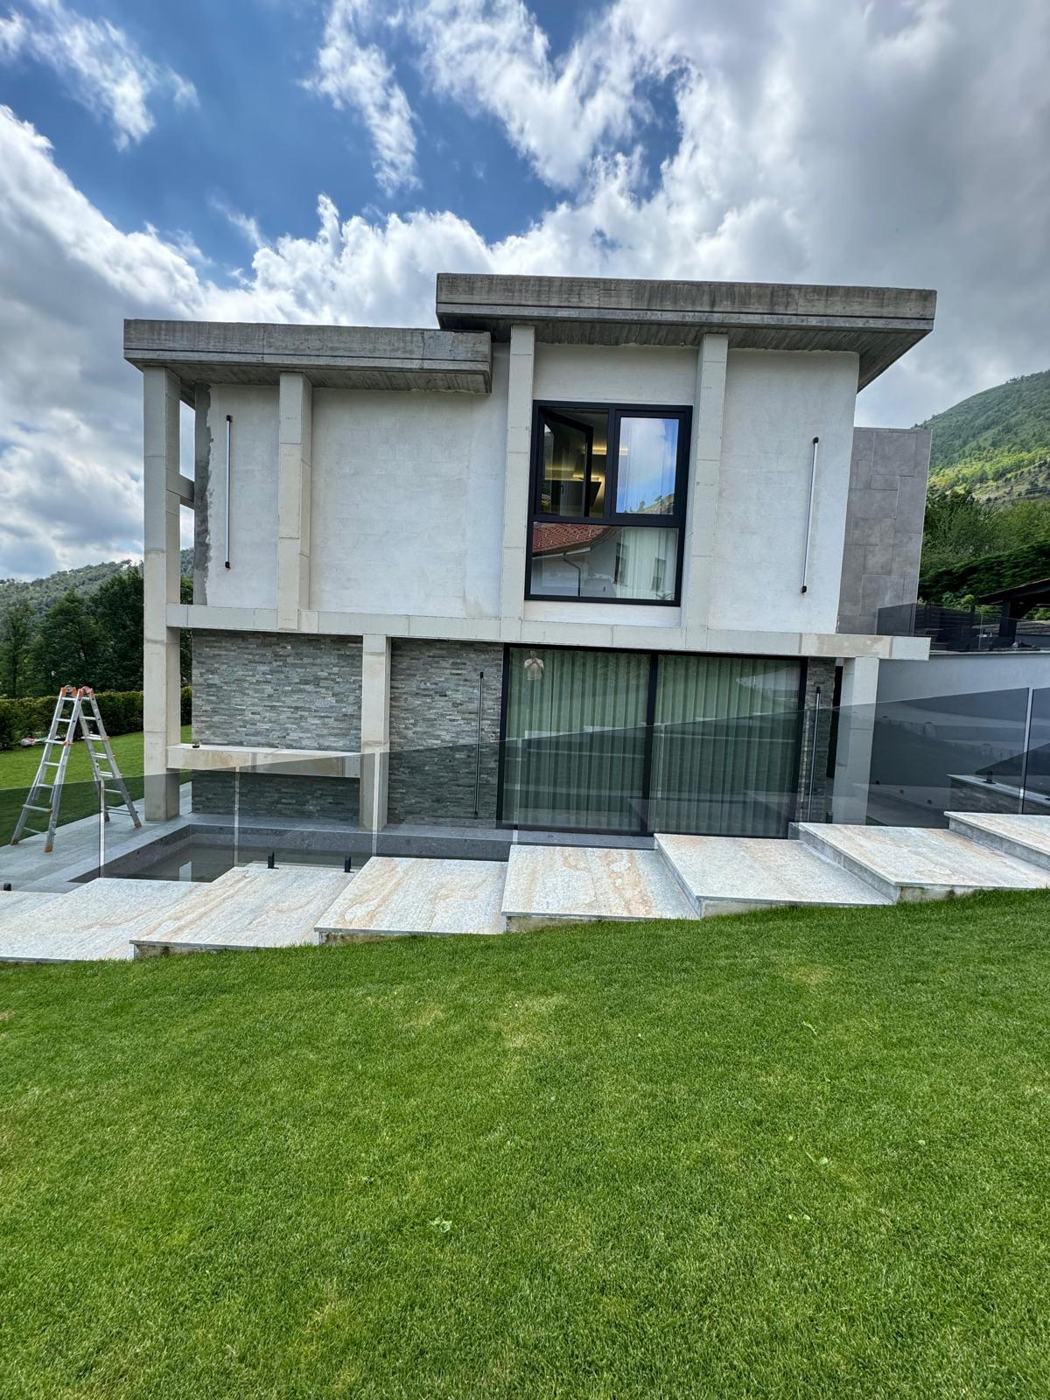
Concrete façade before finishing
Front with water feature, stone laid
Dark render and concrete frames
Laying parquet in the living room
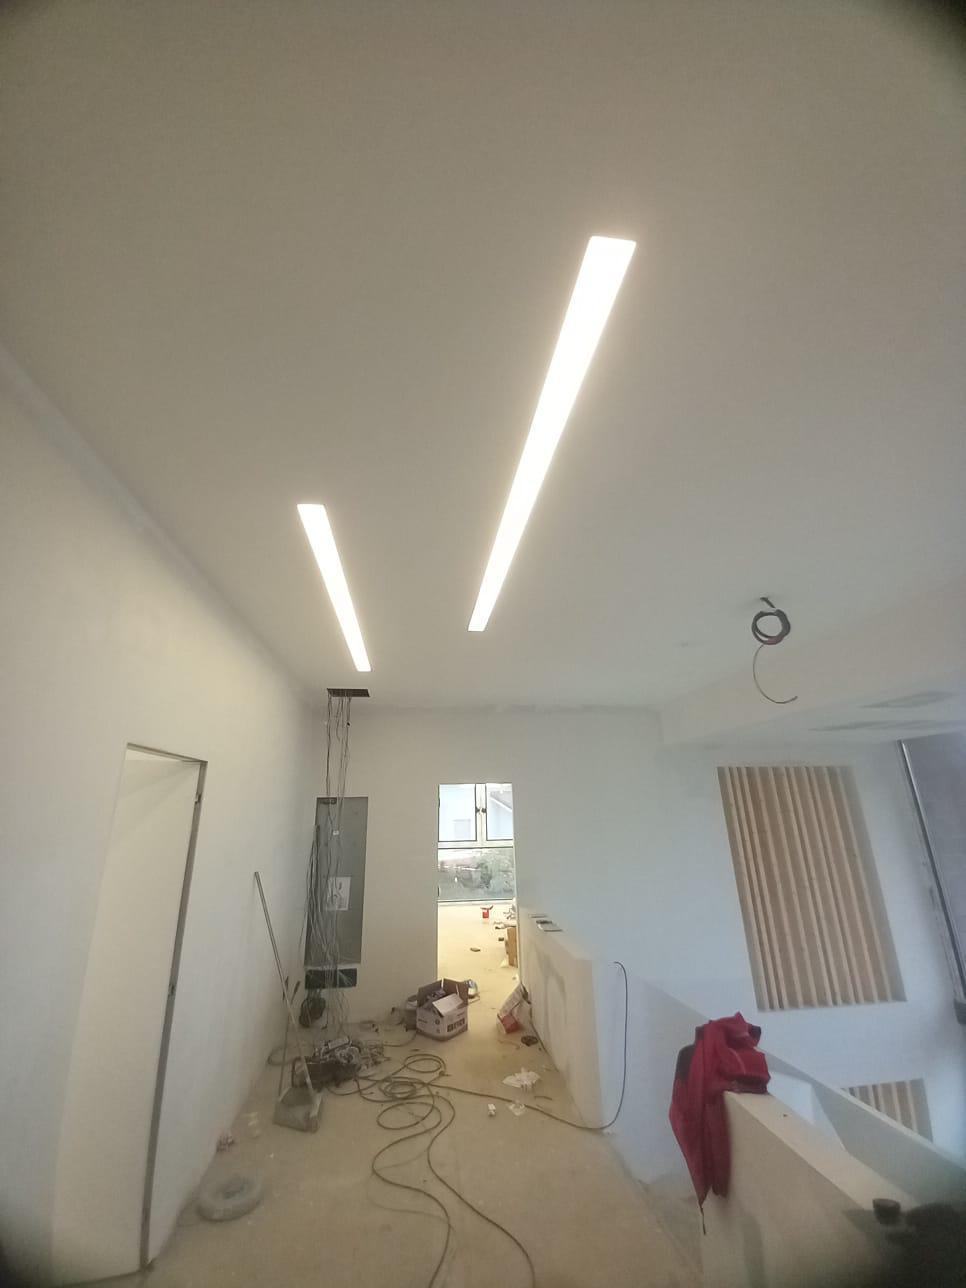
Light slots on the first floor
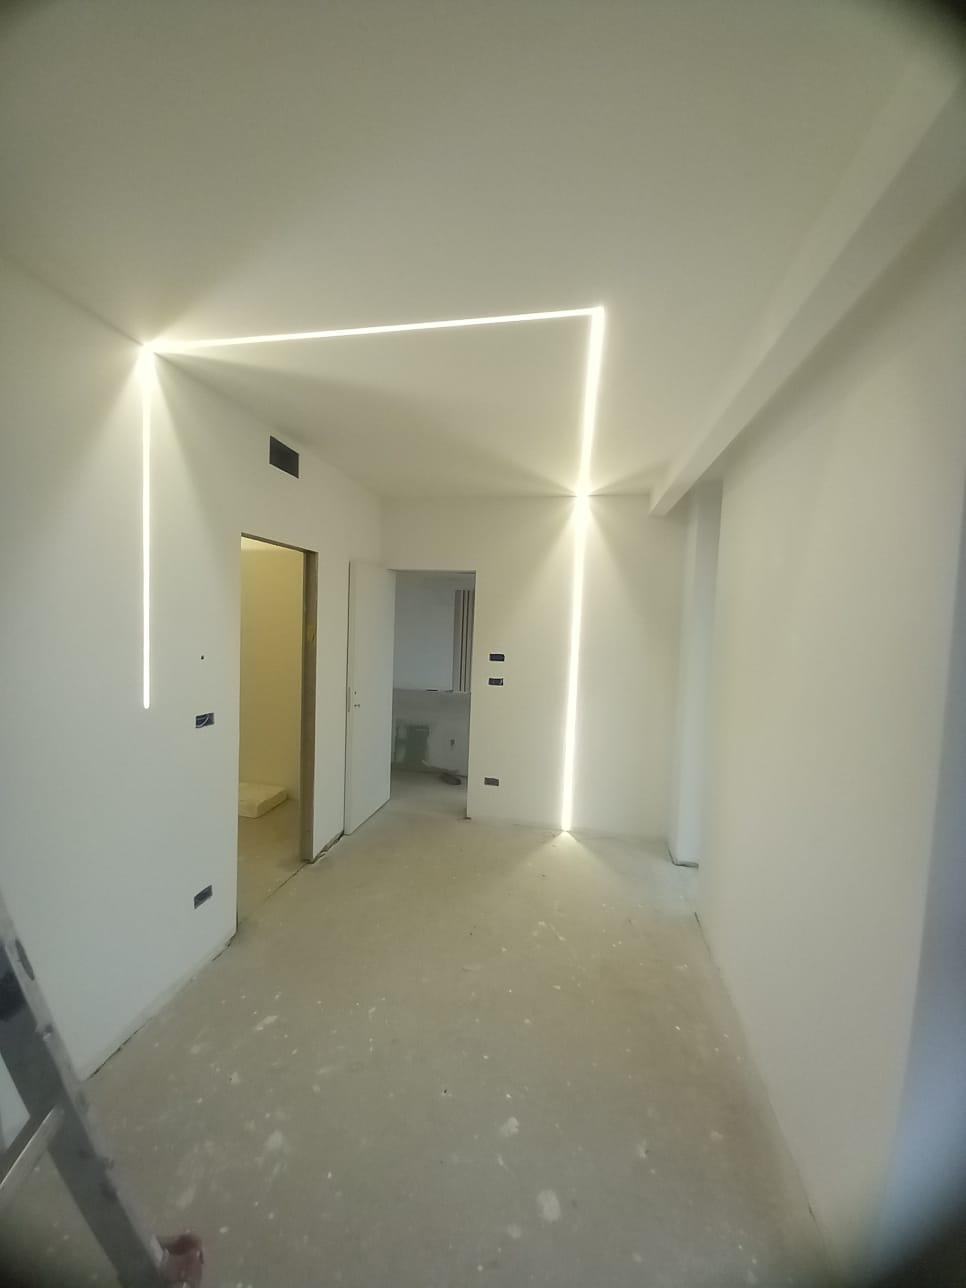
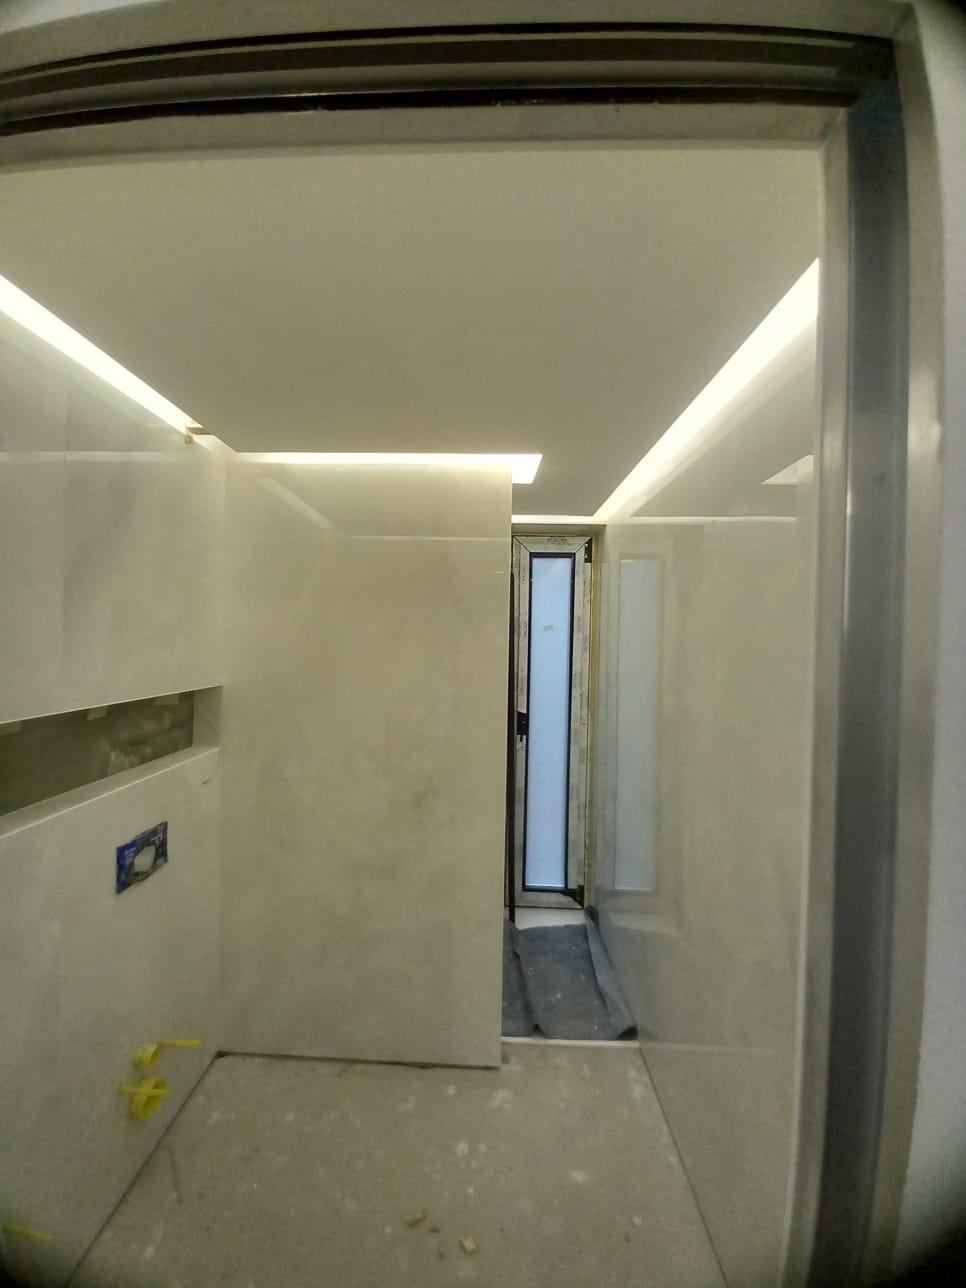
Continuous light slot in the corridor
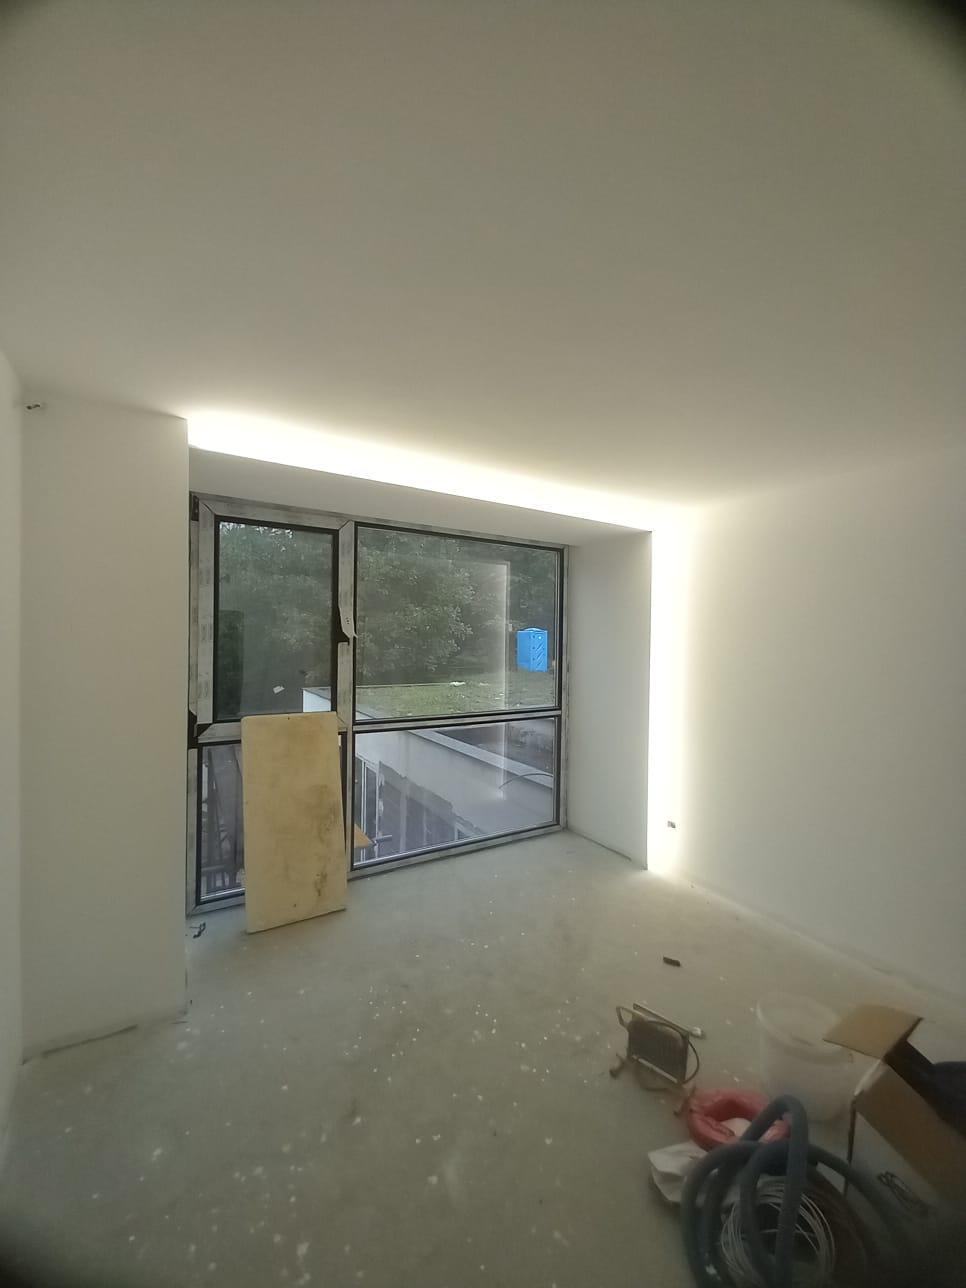
Bedroom: light in the window pelmet
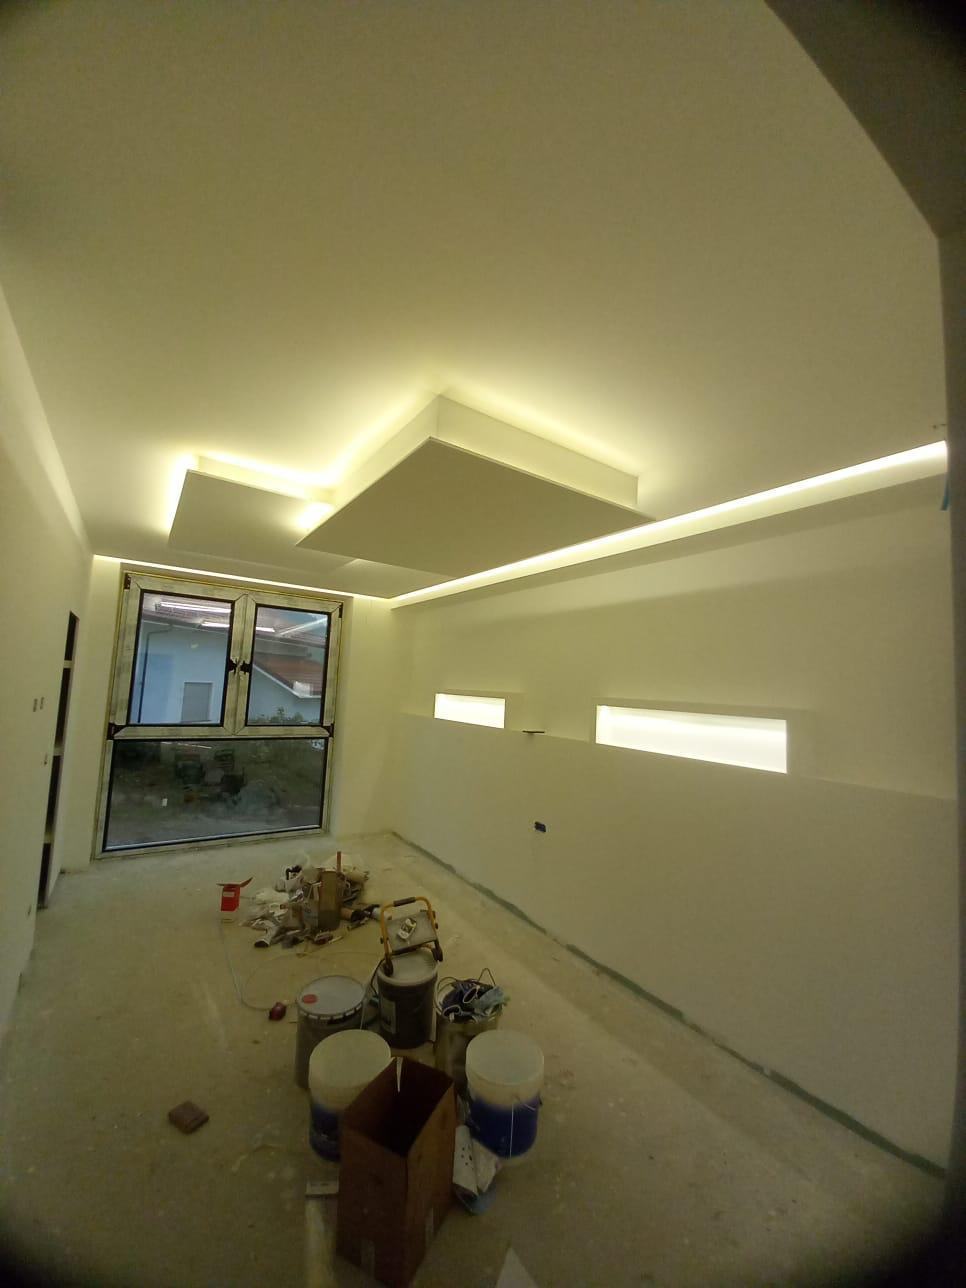
Bedroom: ceiling and luminous niches
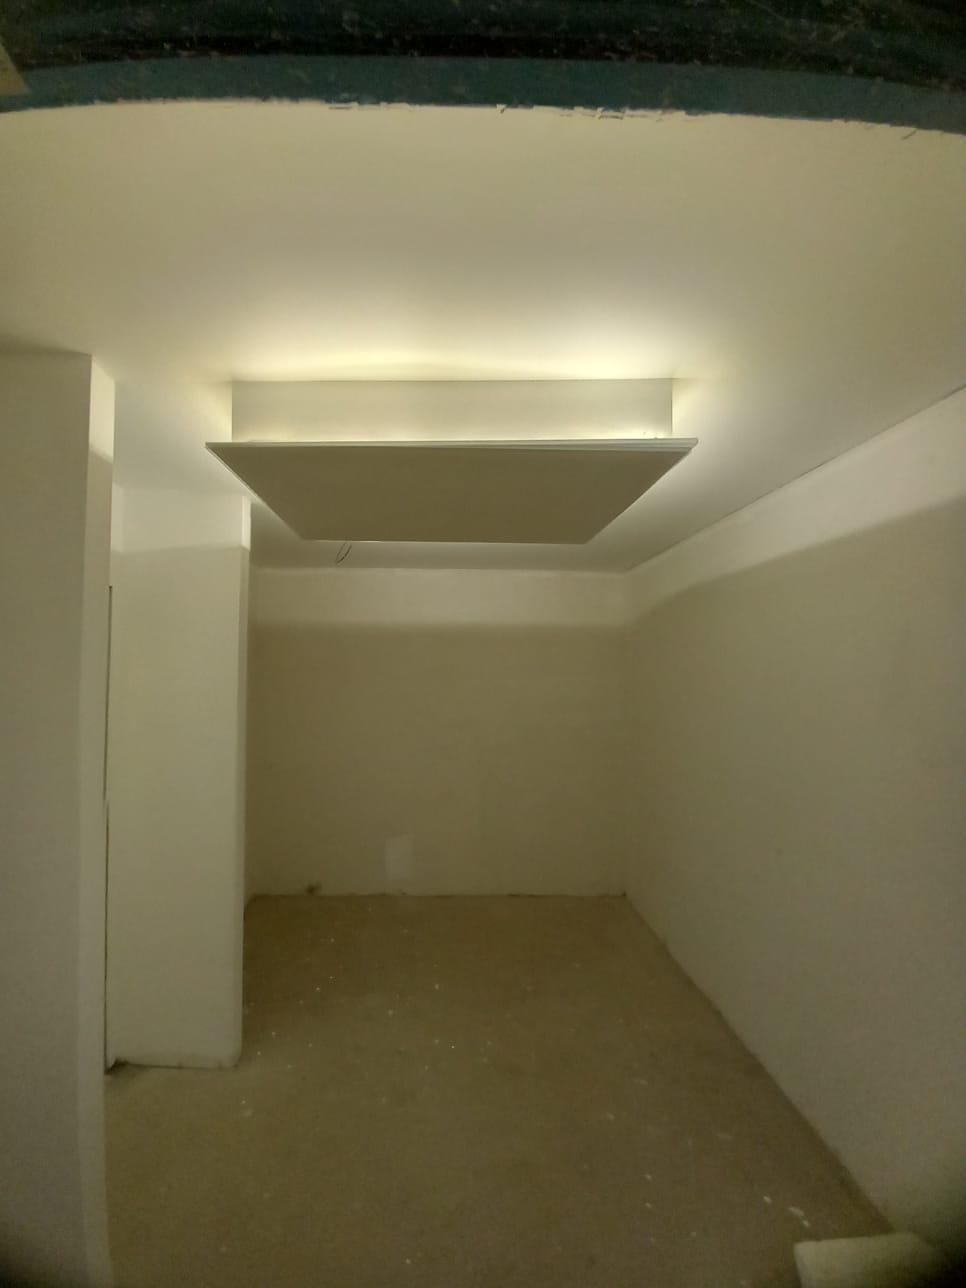
Basement: ceiling being installed
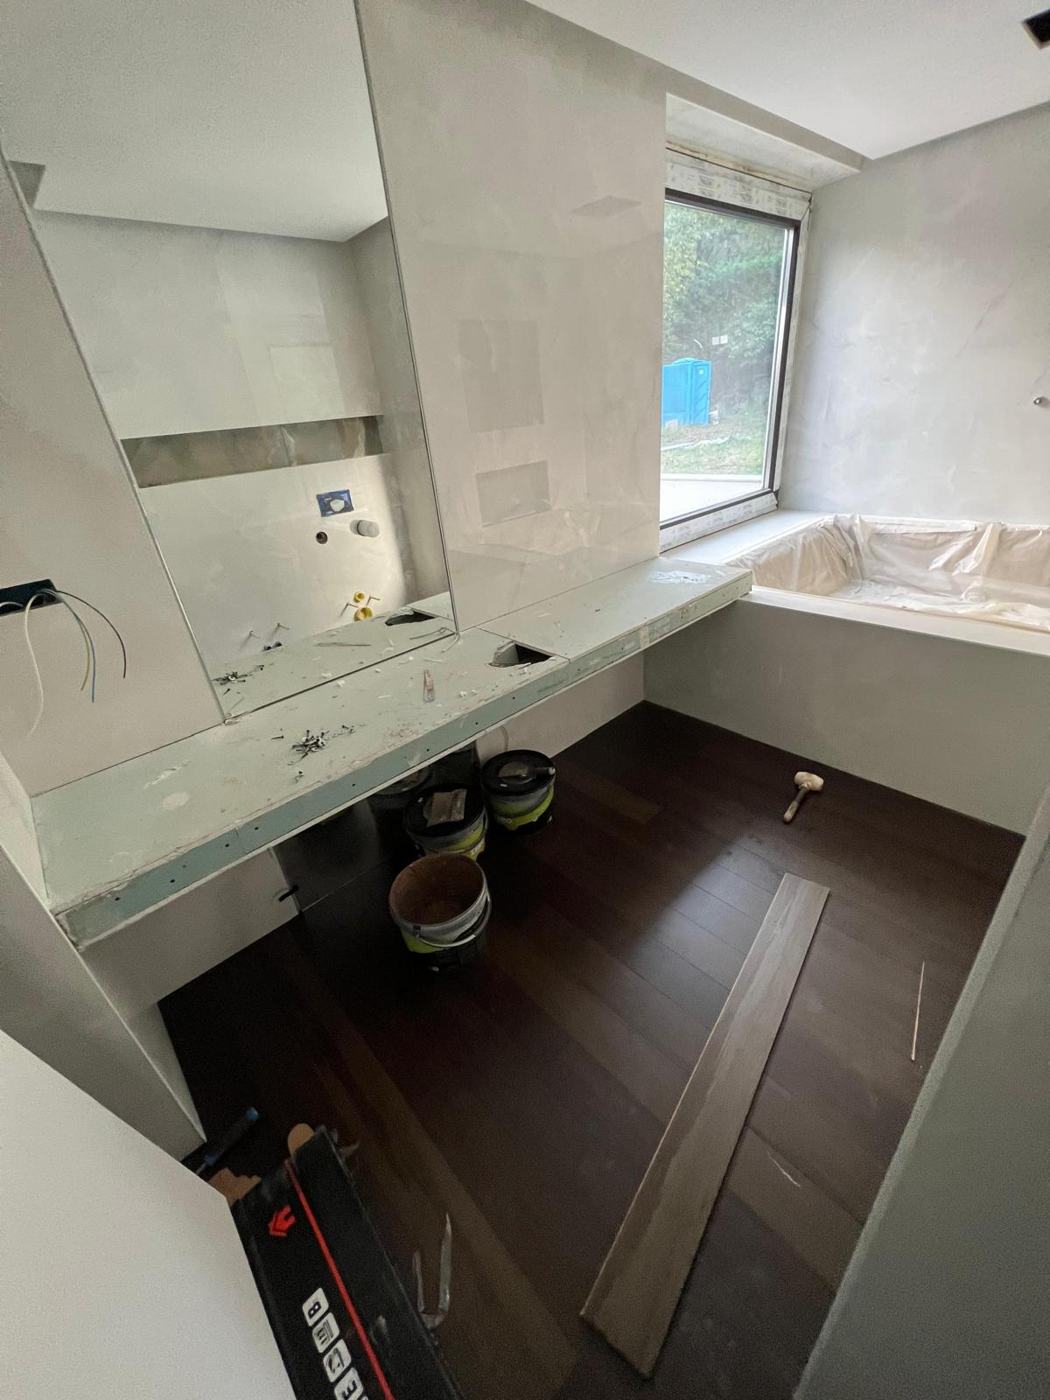
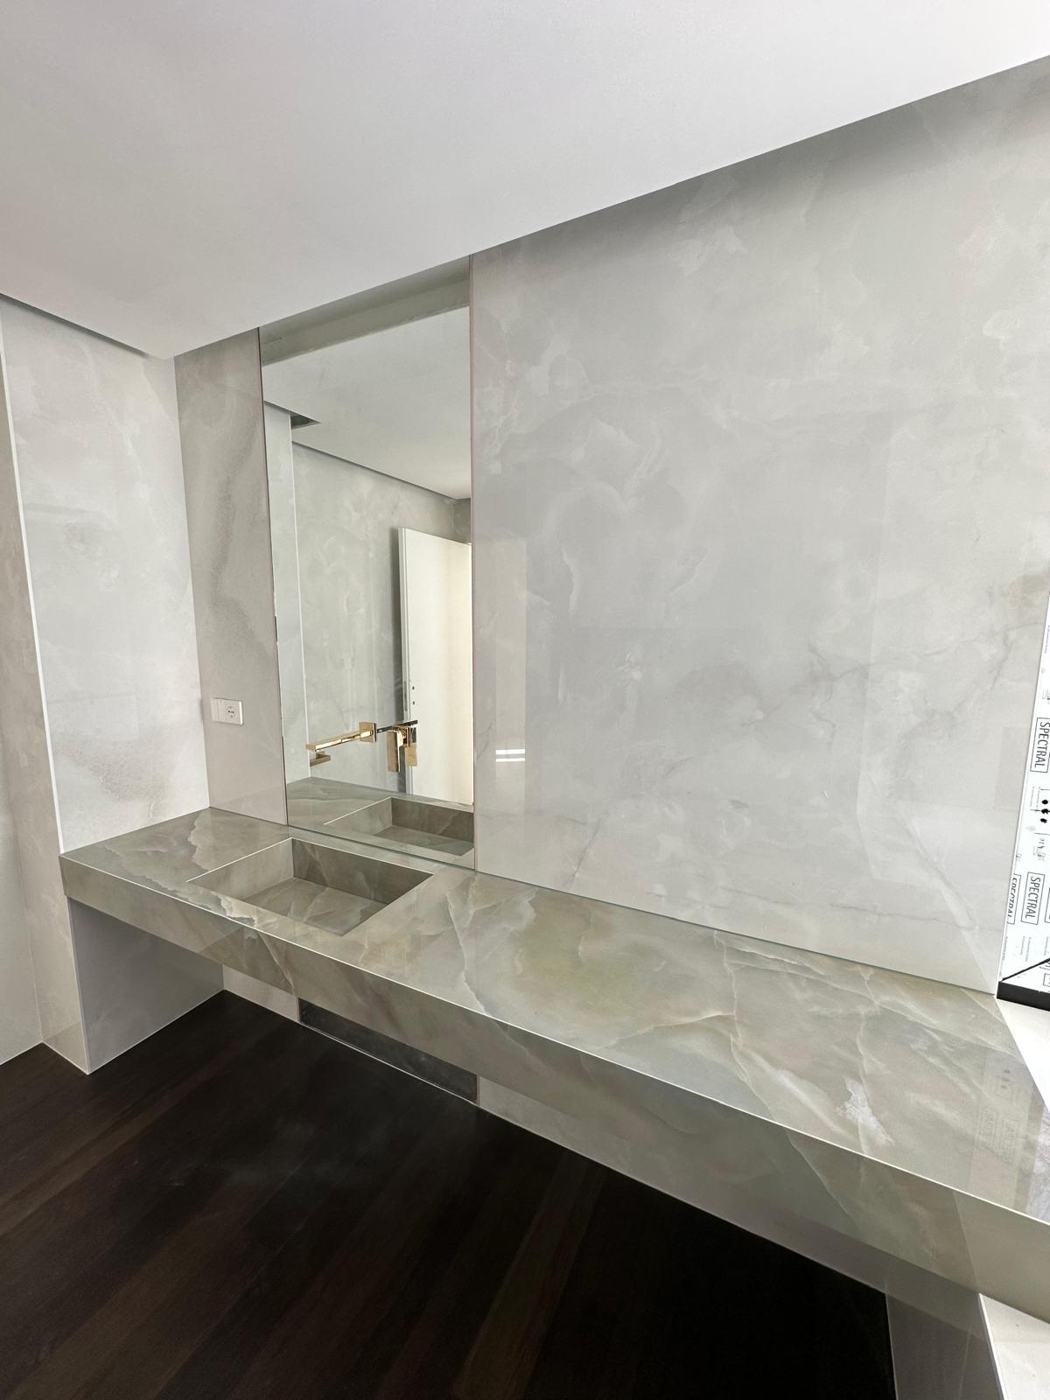
Master bathroom: plasterboard structure
Master bathroom: laying the onyx
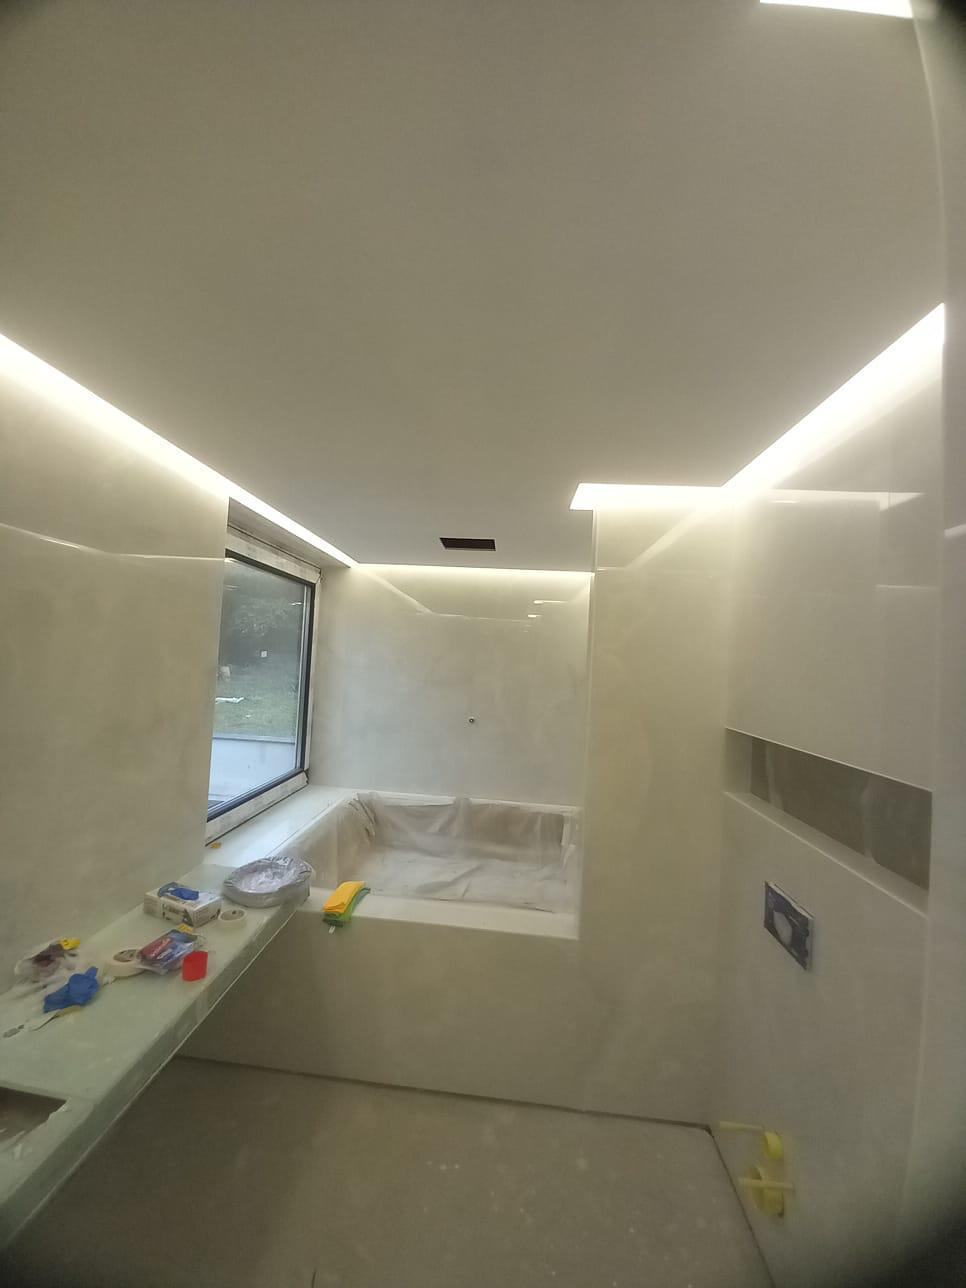
Master bathroom: onyx and light slots
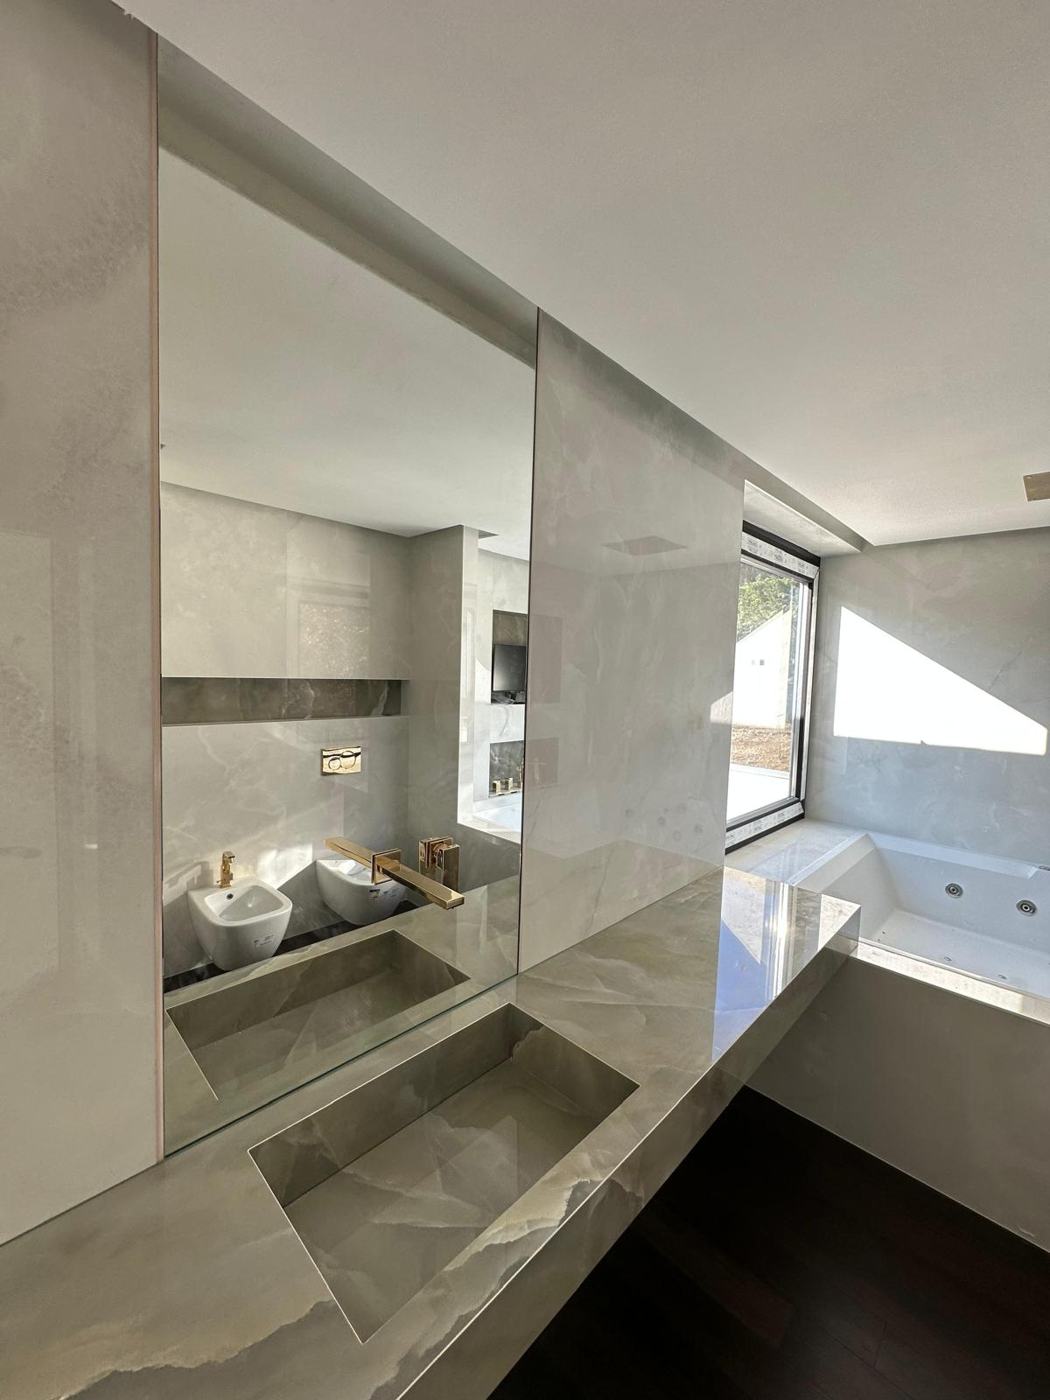
Master bathroom: onyx basin top
Master bathroom: basin and gold taps
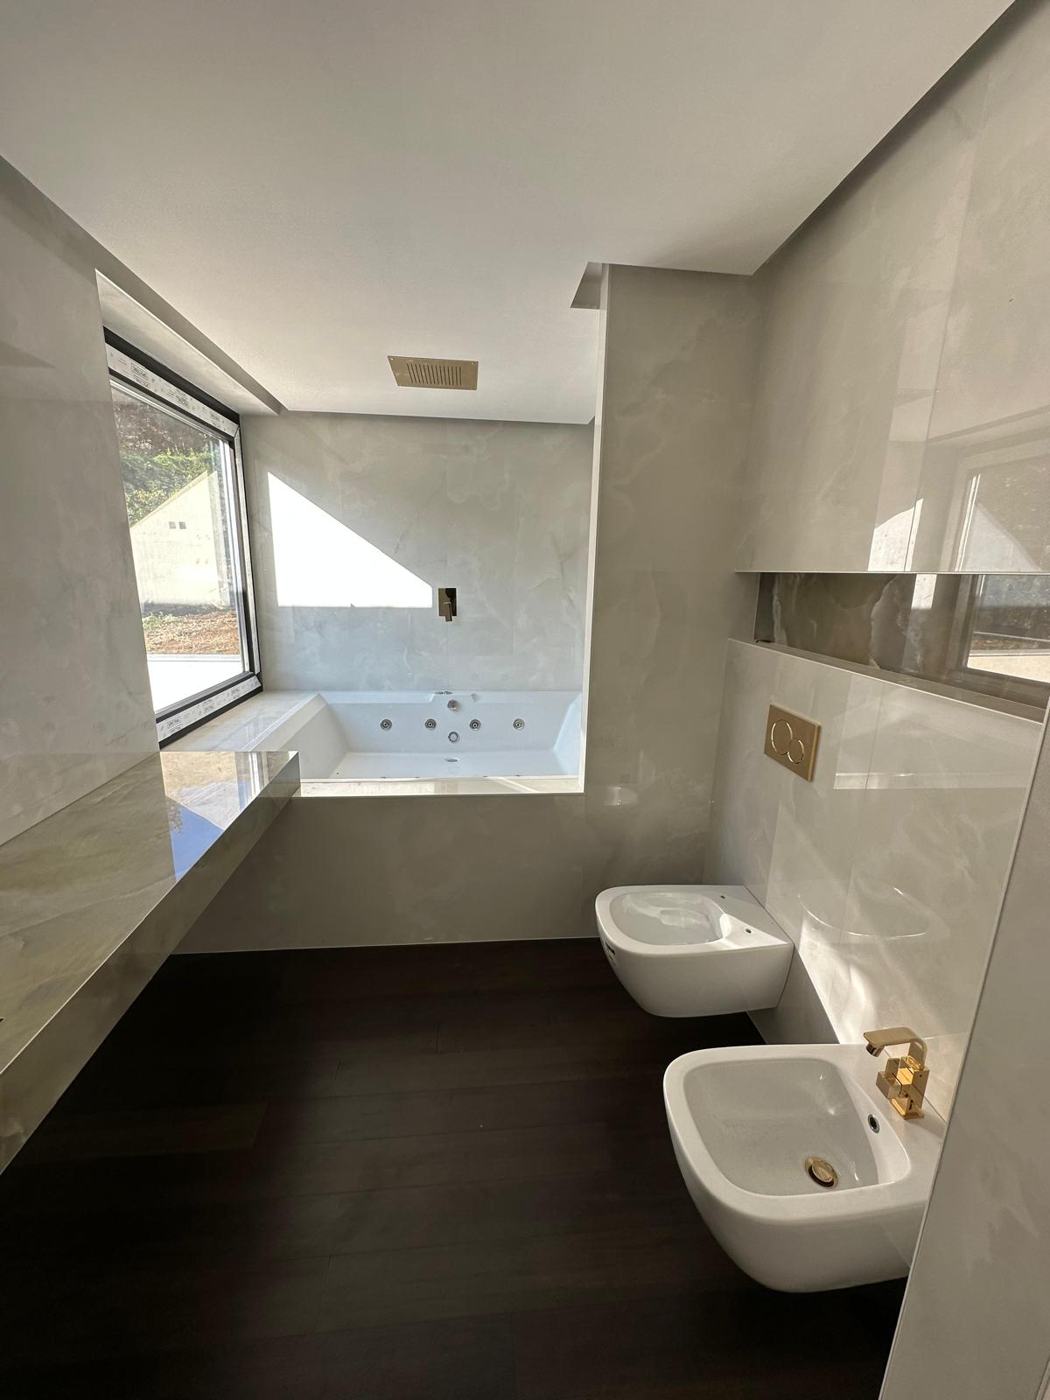
Master bathroom: whirlpool bath
III

After

The villa handed over. Filter by room.
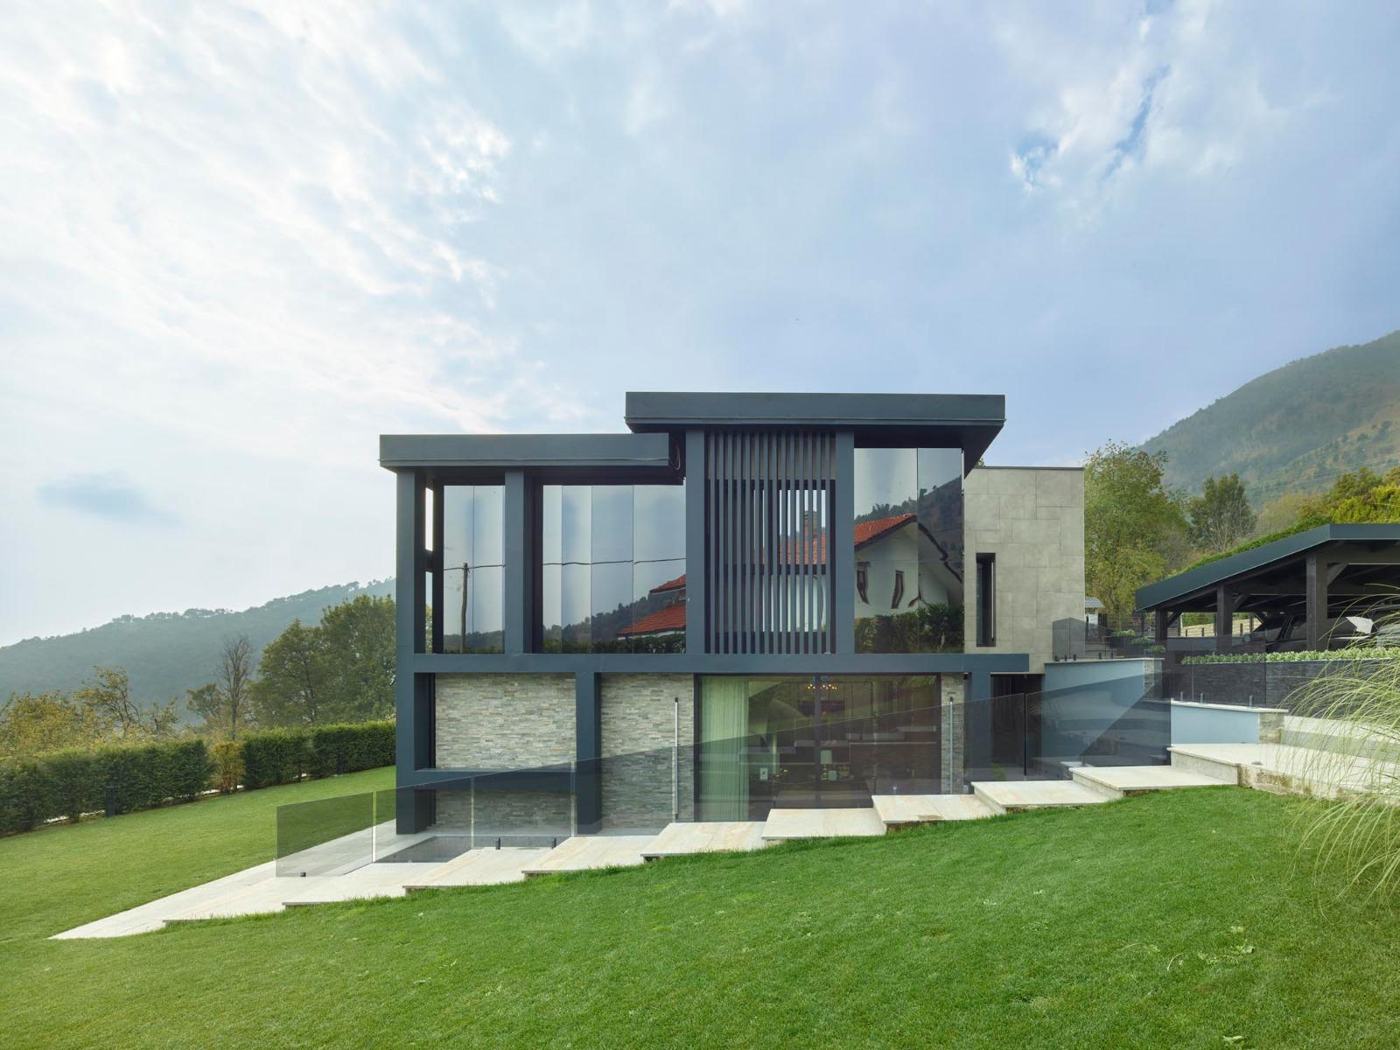
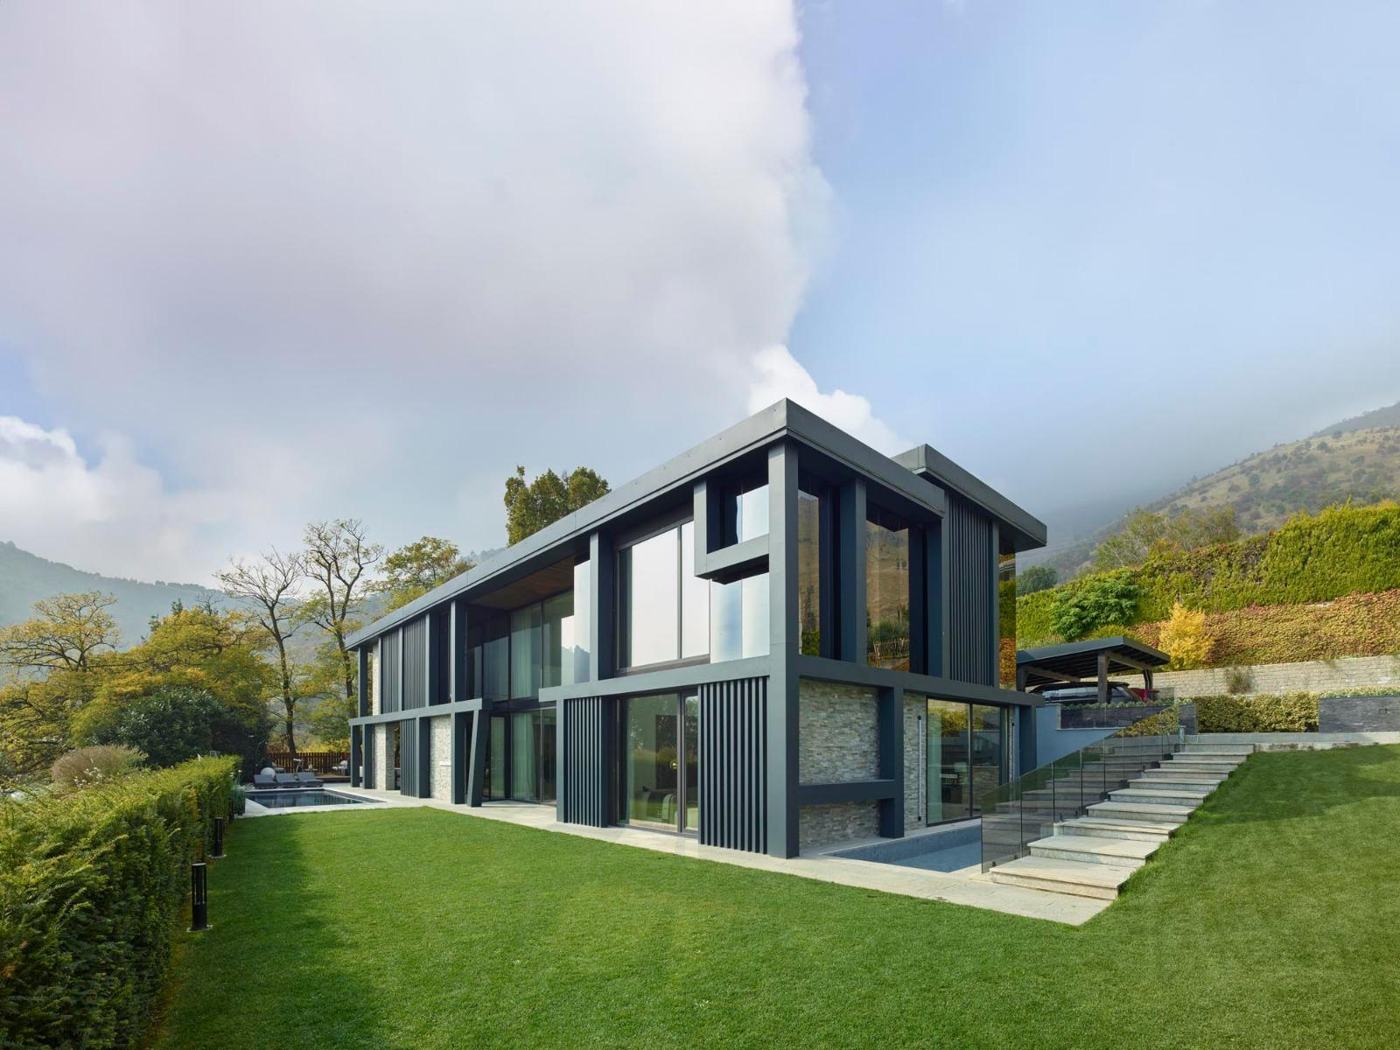
Main façade by day
Main façade by day
The villa in morning mist
Split-face stone corner
The villa at dusk
The villa at dusk
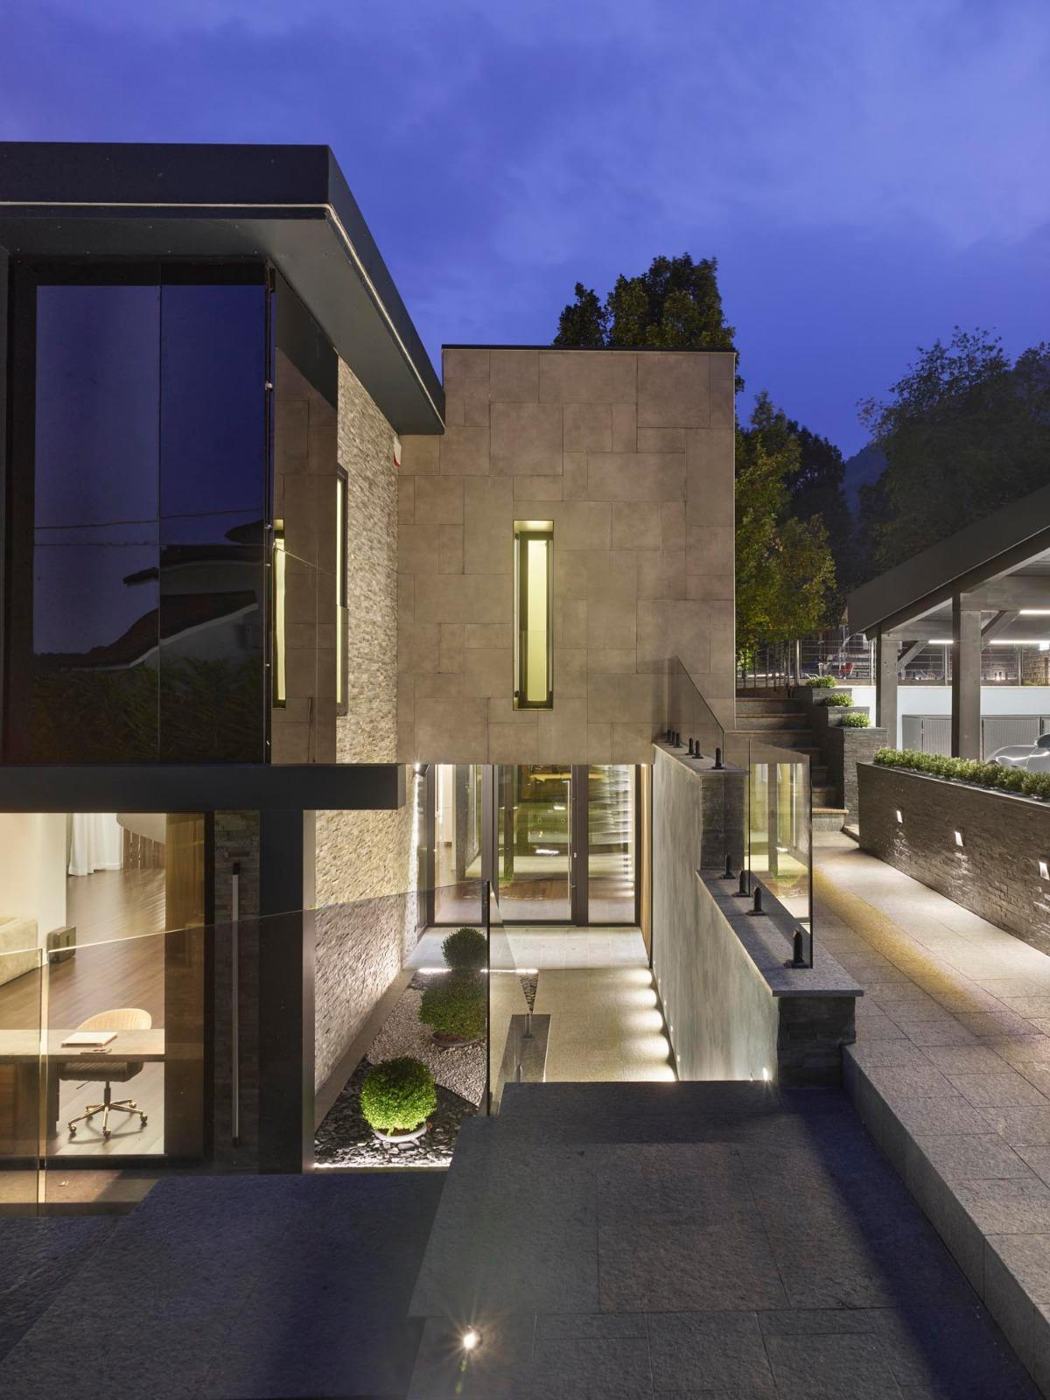
Evening front: the staircase seen from the garden
Evening façade with brise-soleil
Brise-soleil detail
Brise-soleil detail
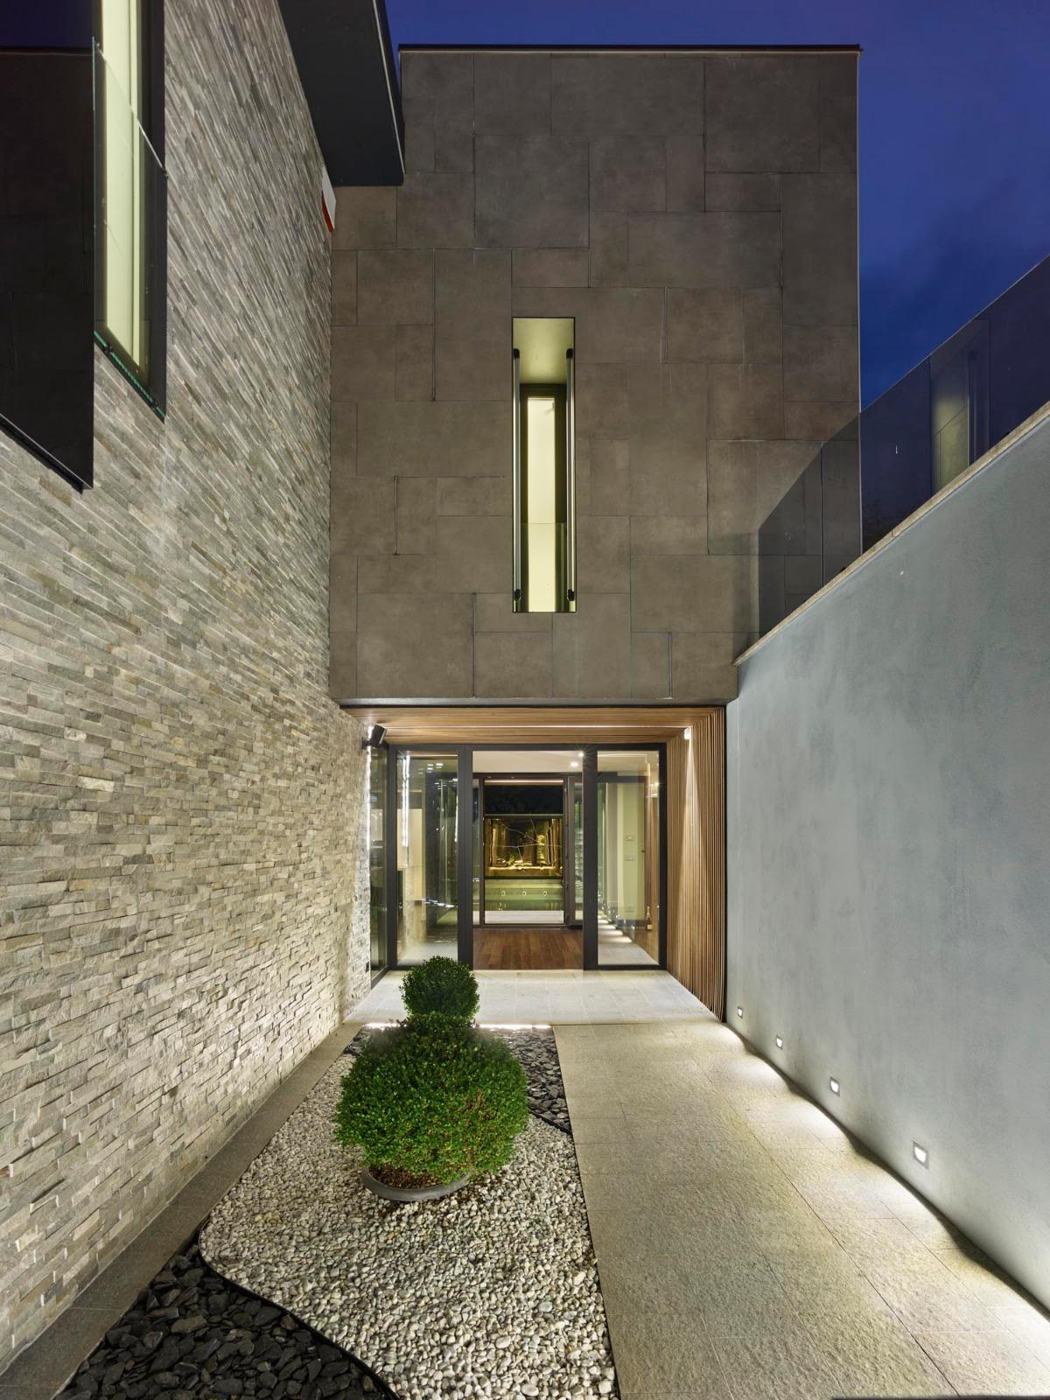
Entrance with zen garden
Entrance at night
Entrance at night
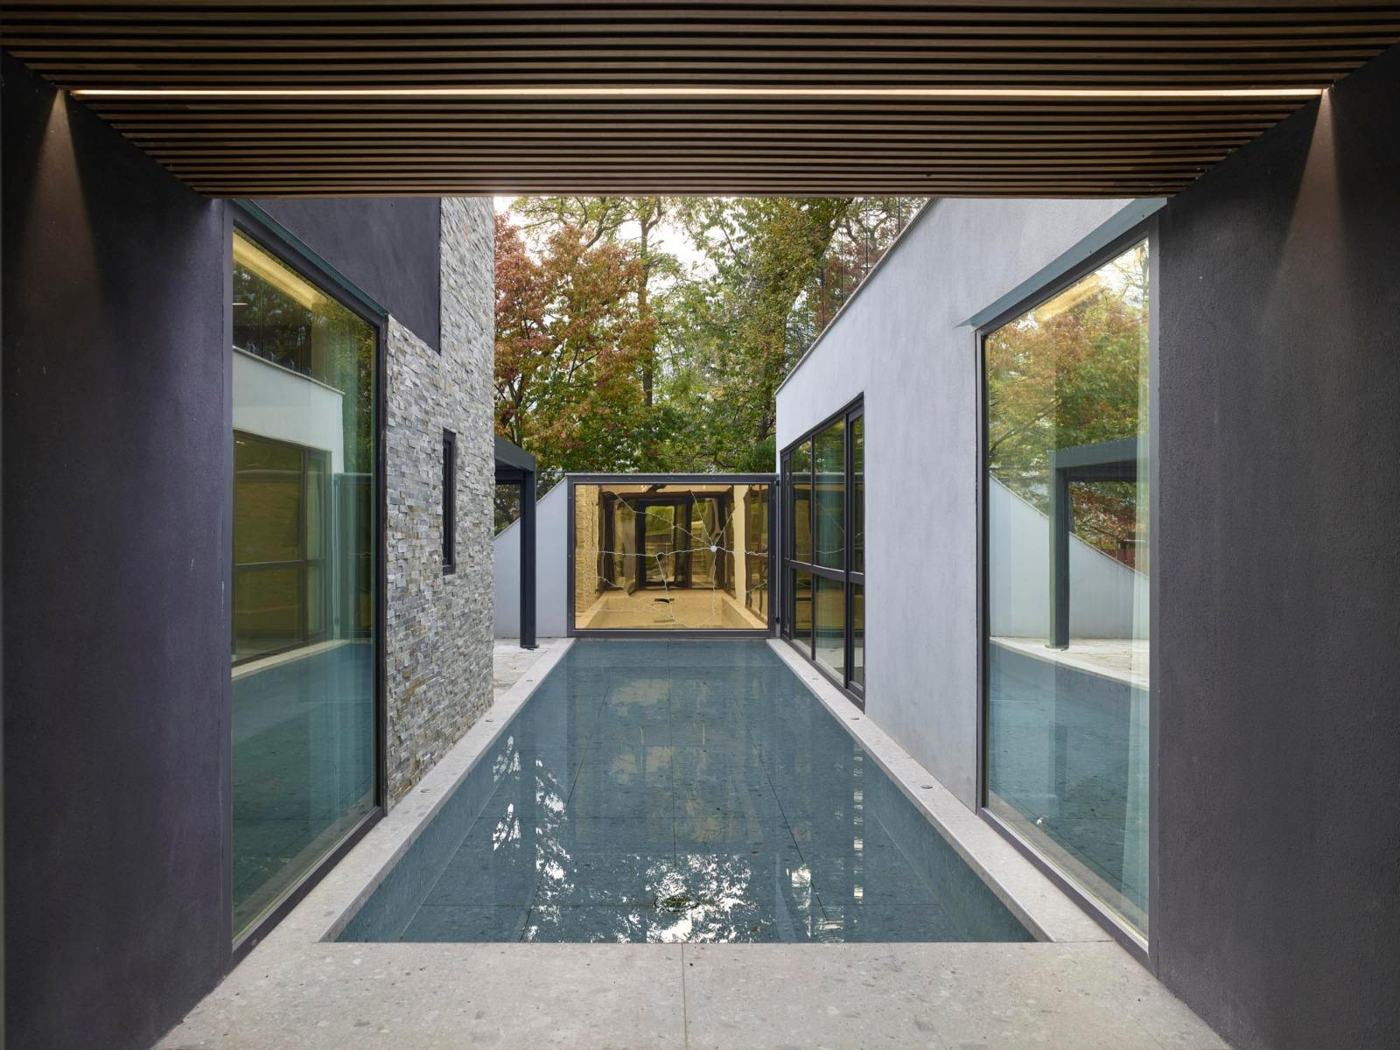
Water feature in the patio
Pool at dusk
Pool at dusk
Porch with outdoor living
Pool and brise-soleil
Pool and porch
Pool and porch
Garden and pool
Garden and pool
Open-plan living room
Calacatta Oro fireplace
Living room towards the entrance
Kitchen with island
Kitchen with island
Helical staircase from above
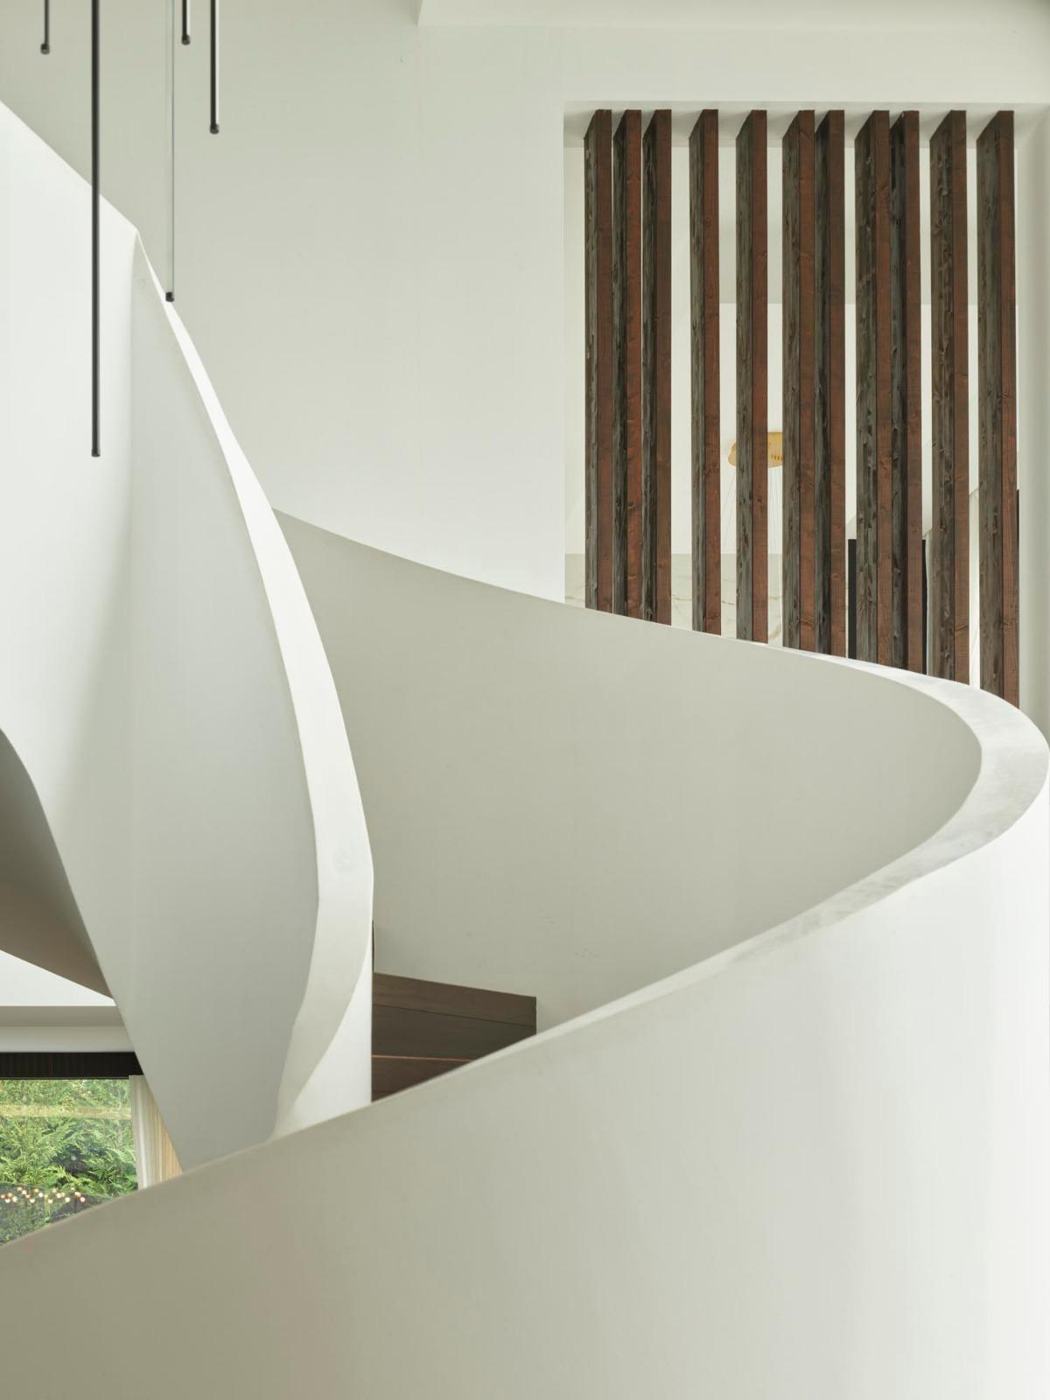
Staircase detail
Staircase detail
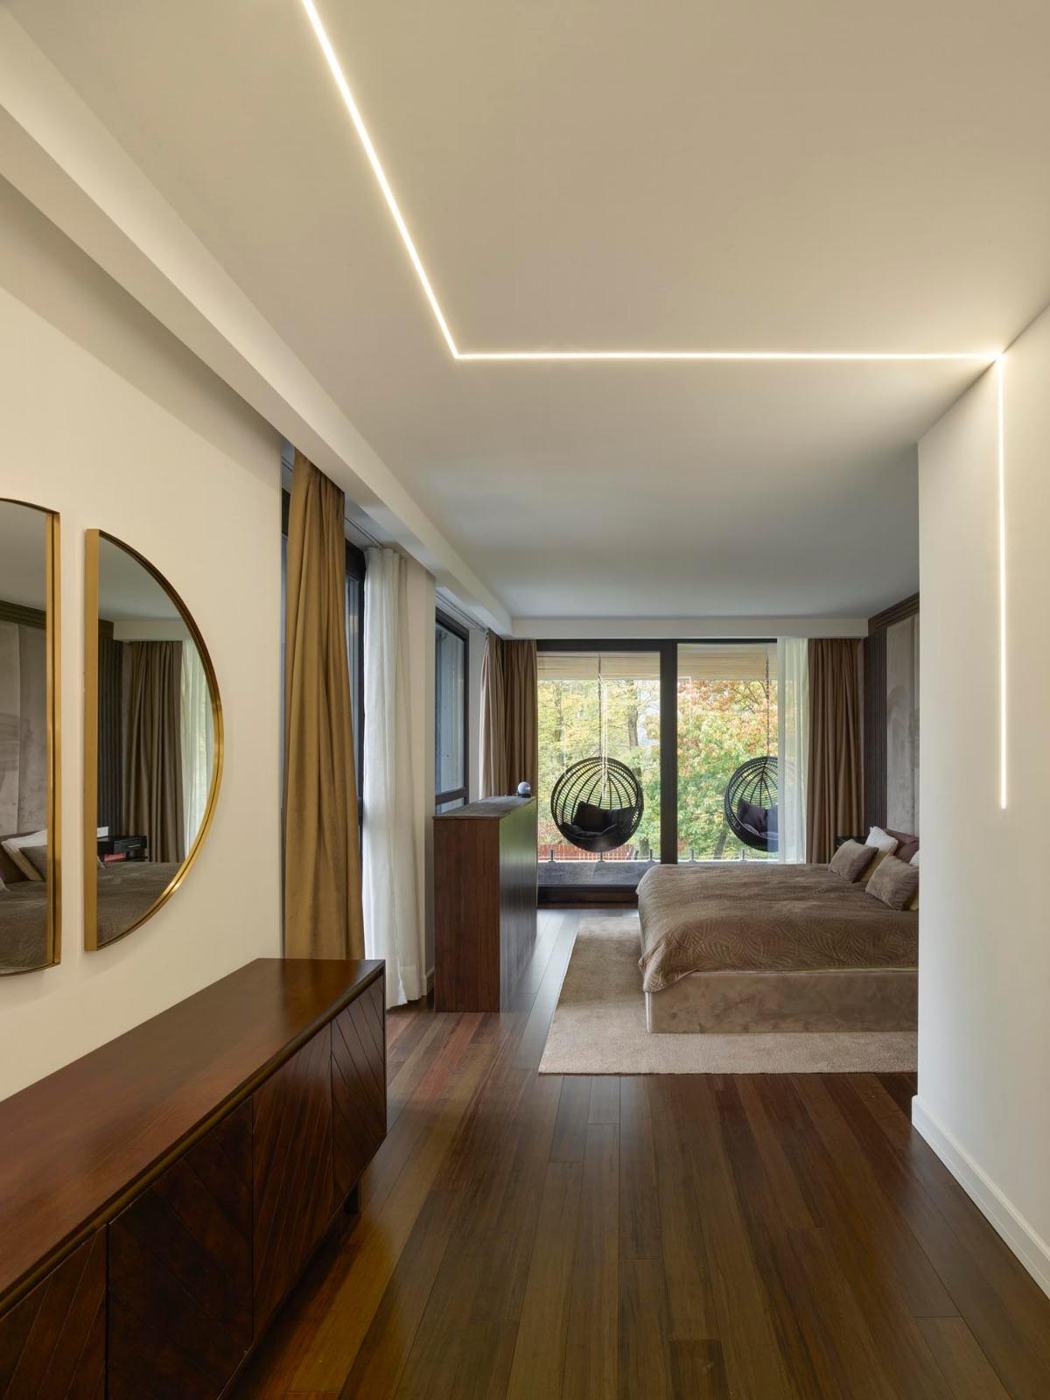
Master bedroom
Master bedroom
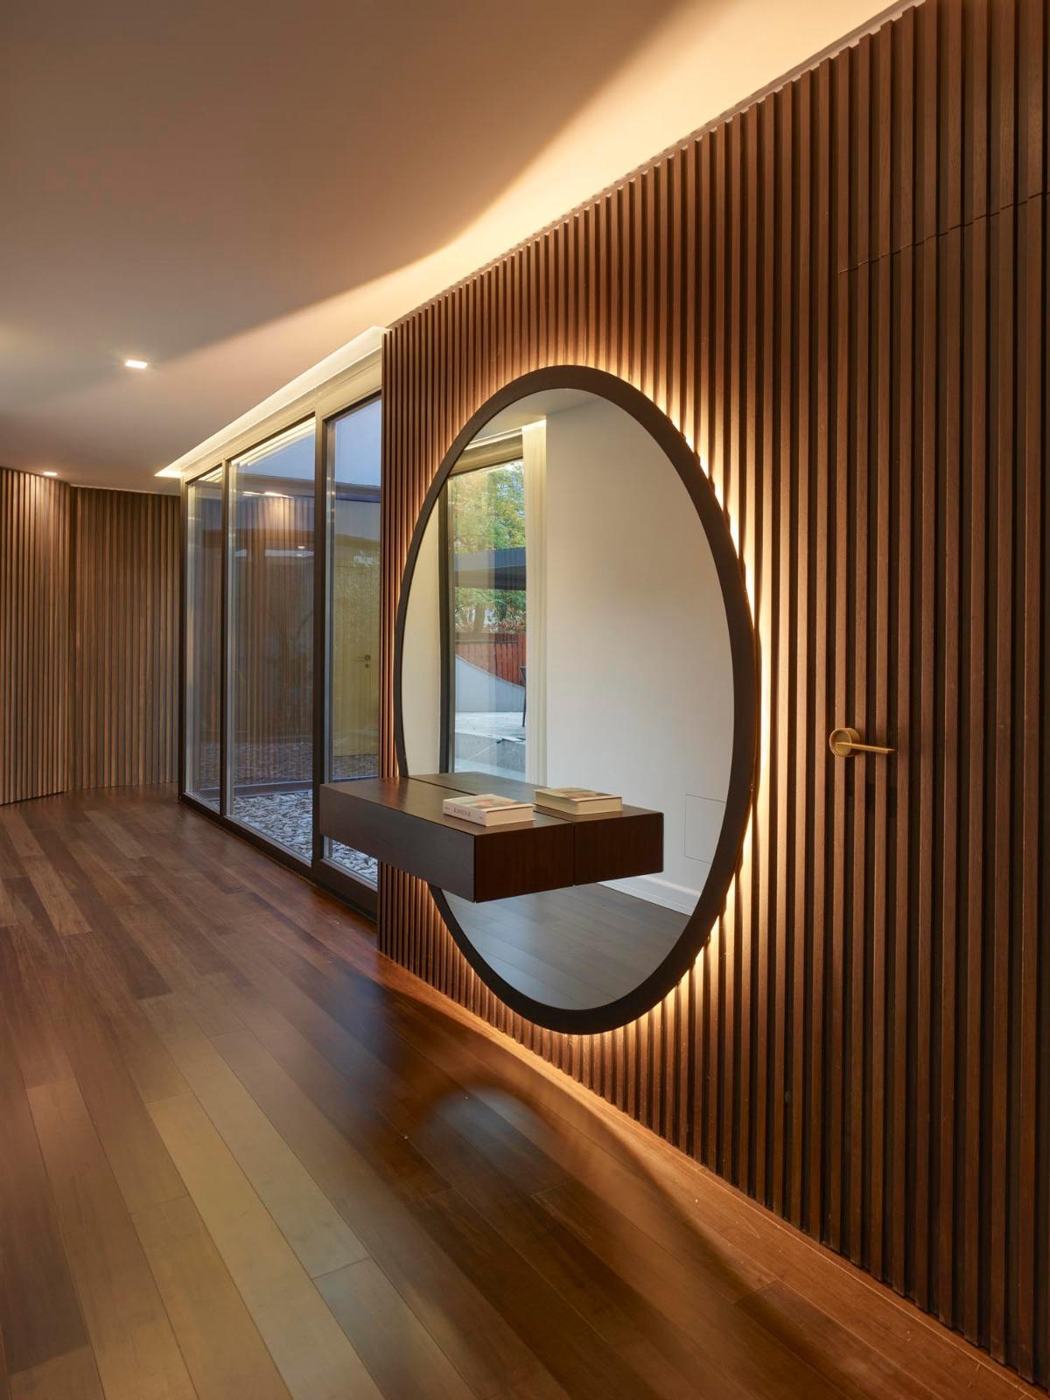
Slatted corridor with mirror
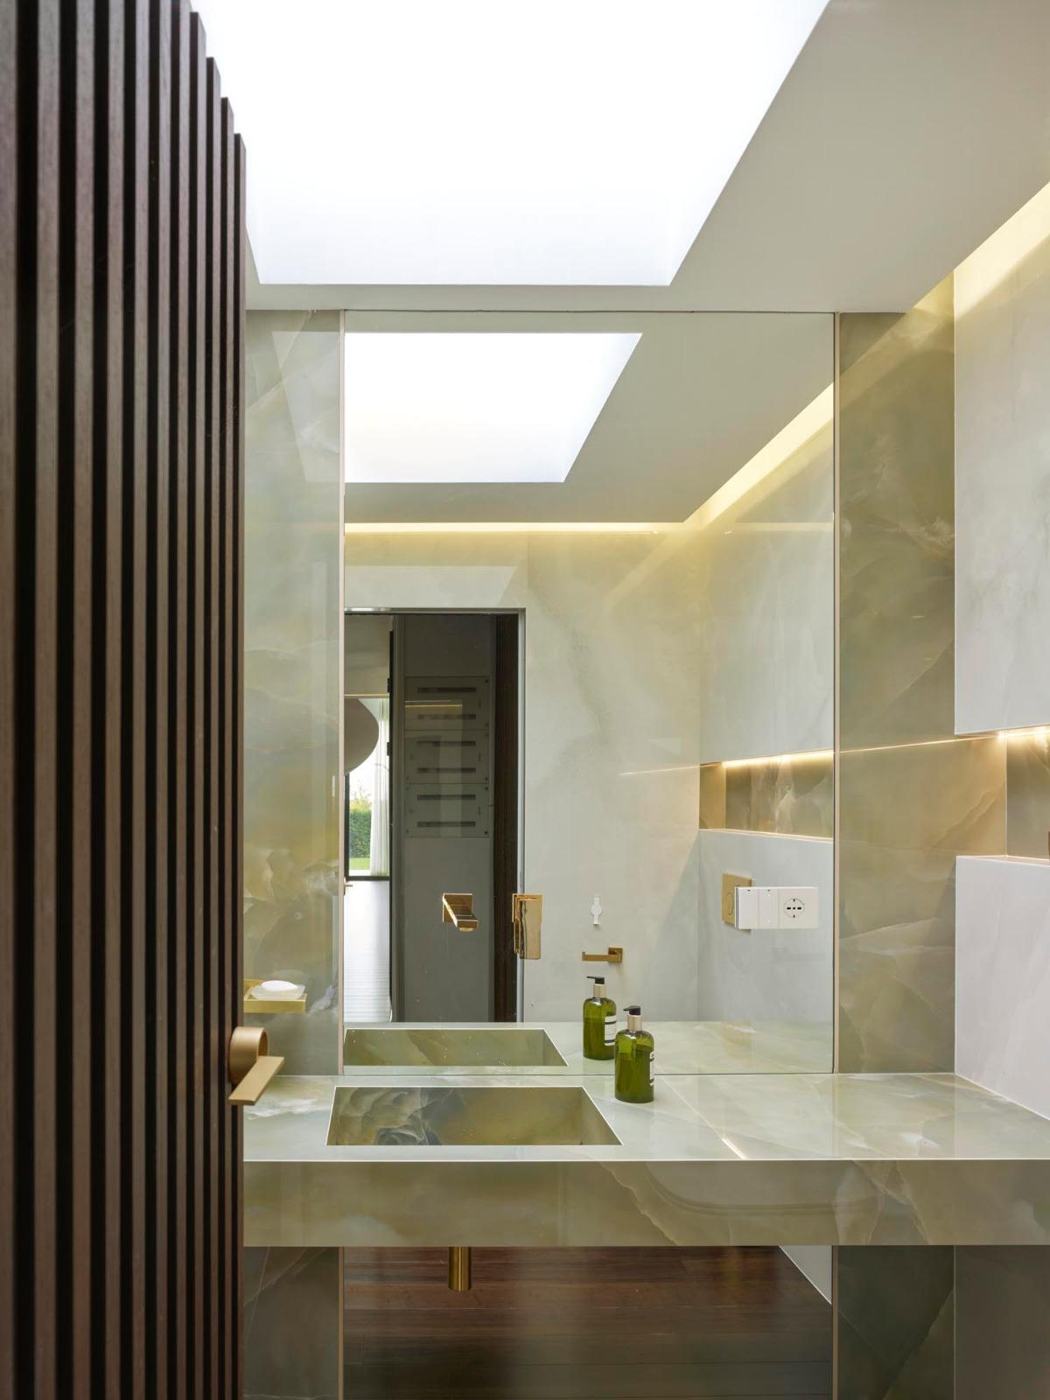
Onyx bathroom
Onyx bathroom
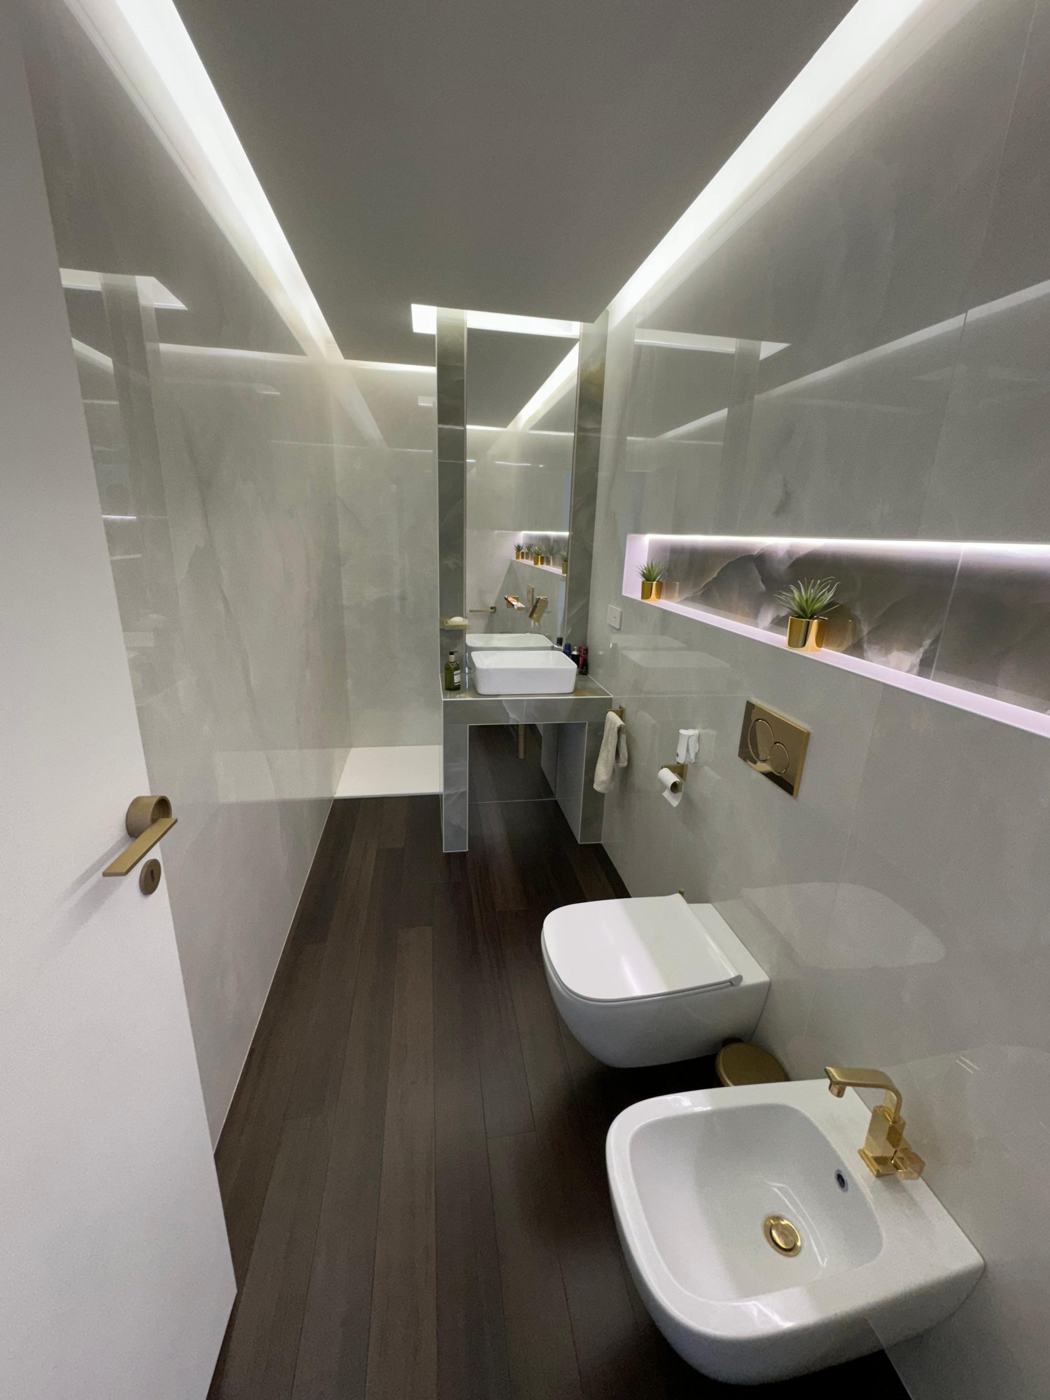
Second bathroom
Second bathroom

Before → After

Same spot, months apart.
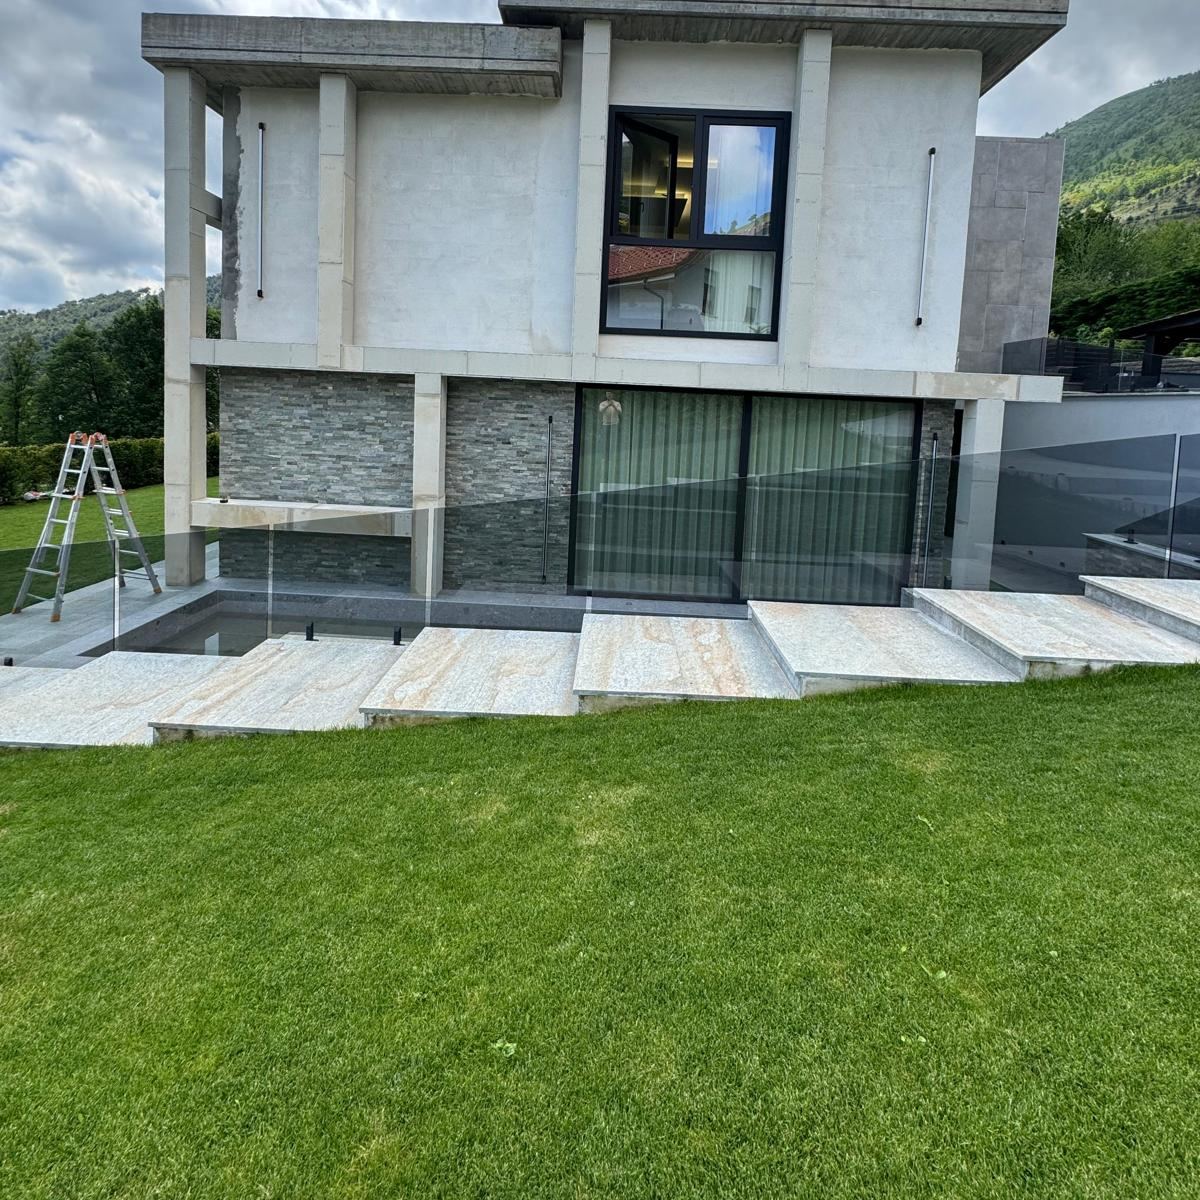
Raw façadeFinished façadeBeforeAfter

Façade

Exposed concrete → dark finish, split-face stone, water feature
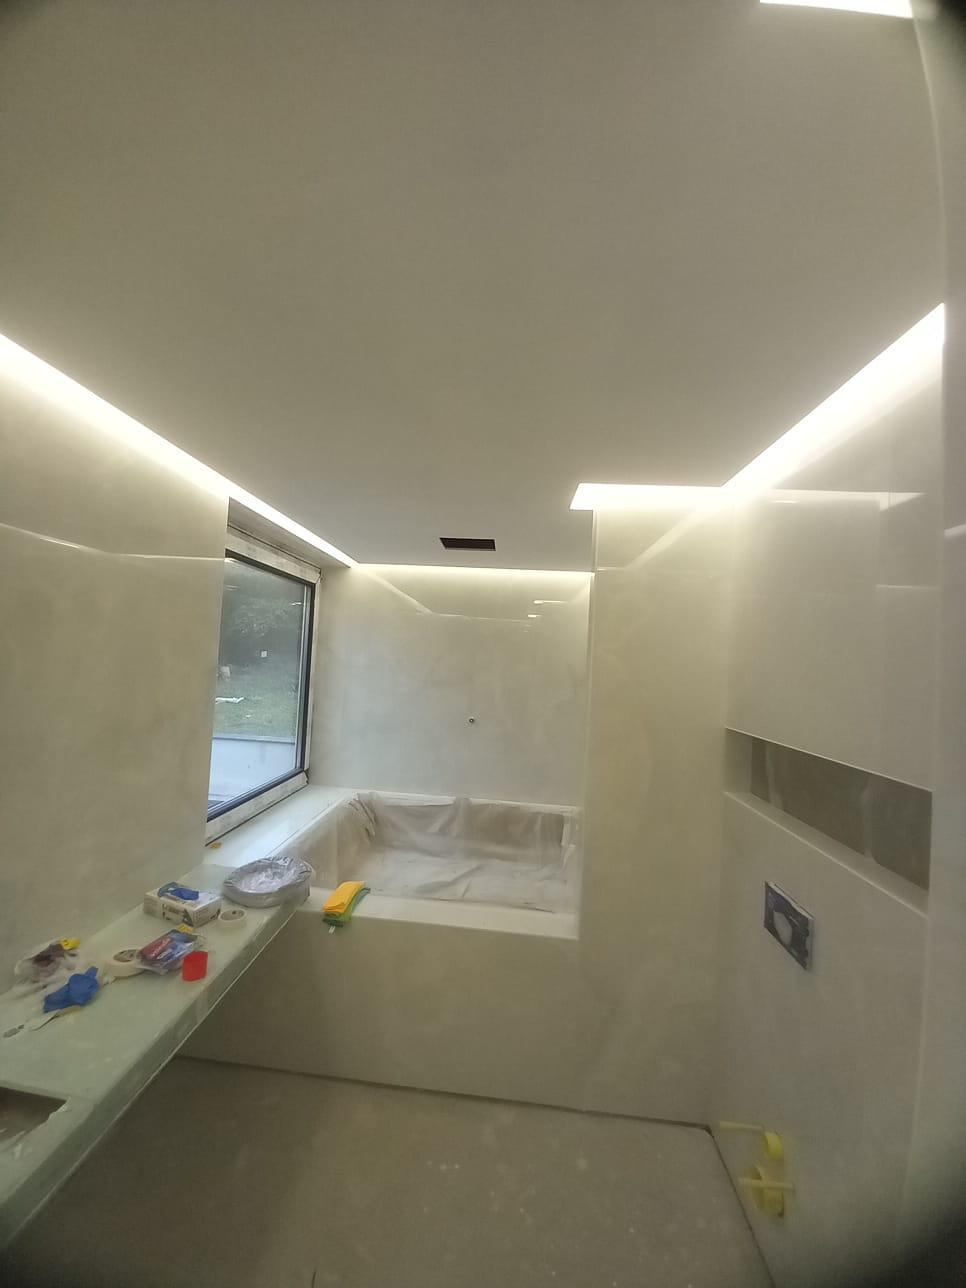
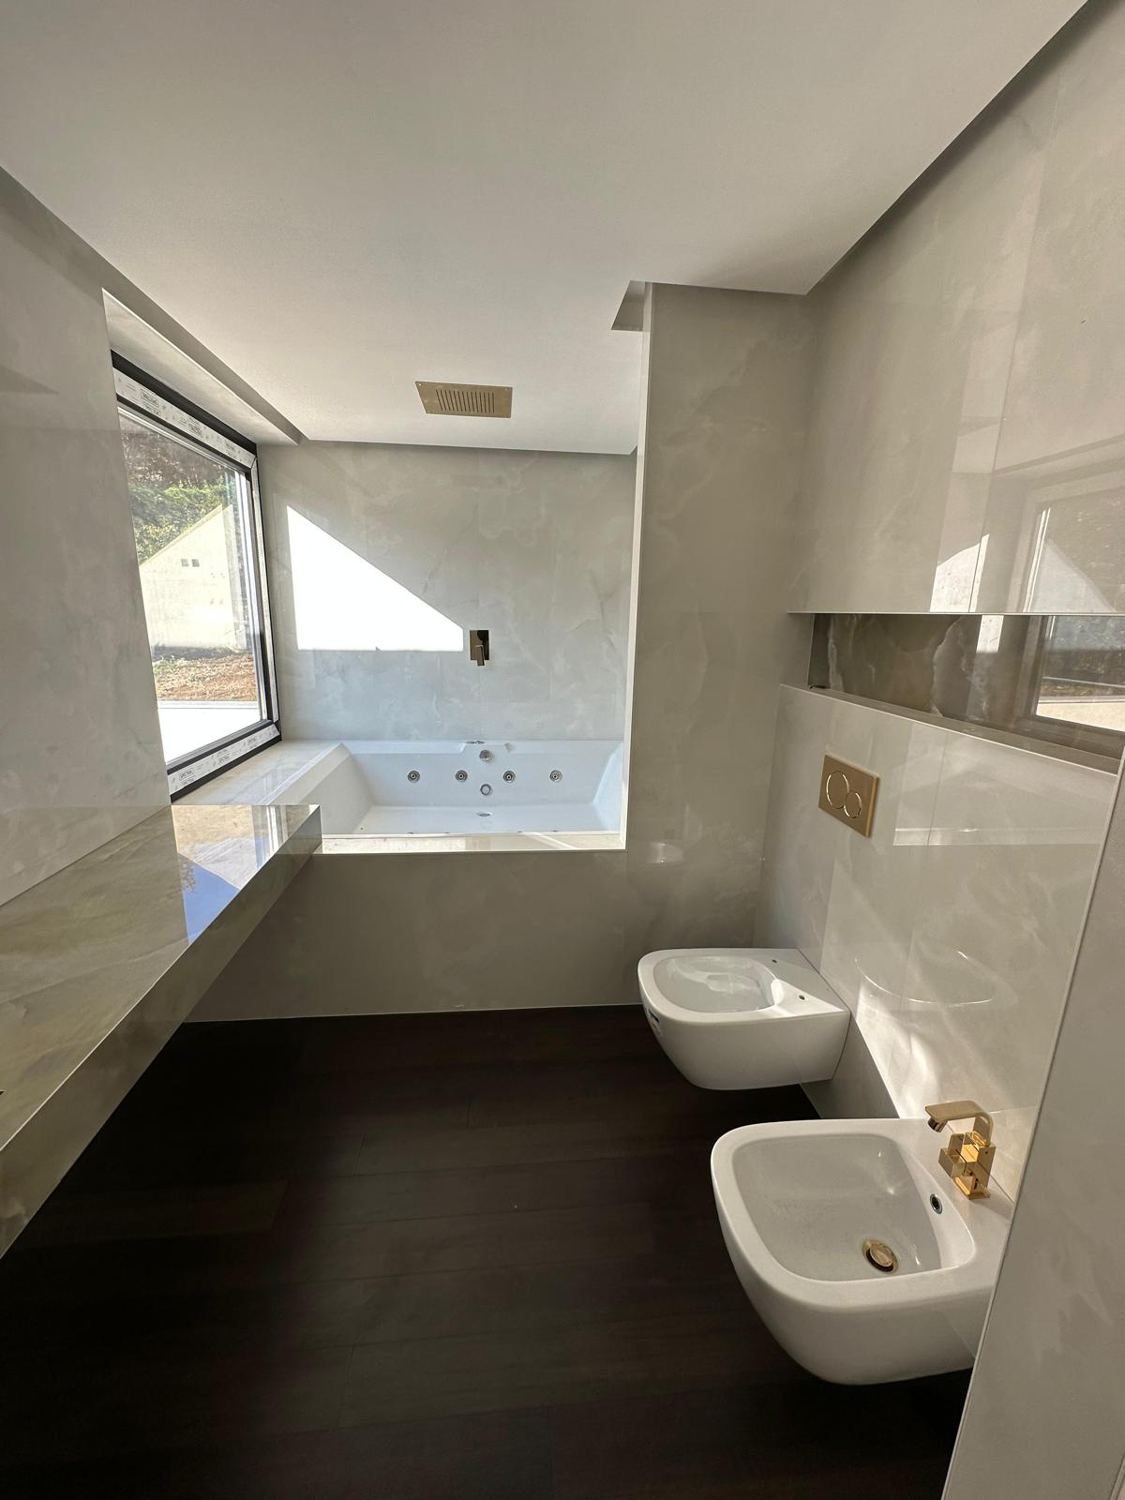
Bathroom during tilingFinished bathroomBeforeAfter

Master bathroom

Onyx laying → whirlpool bath, wall-hung fittings, gold
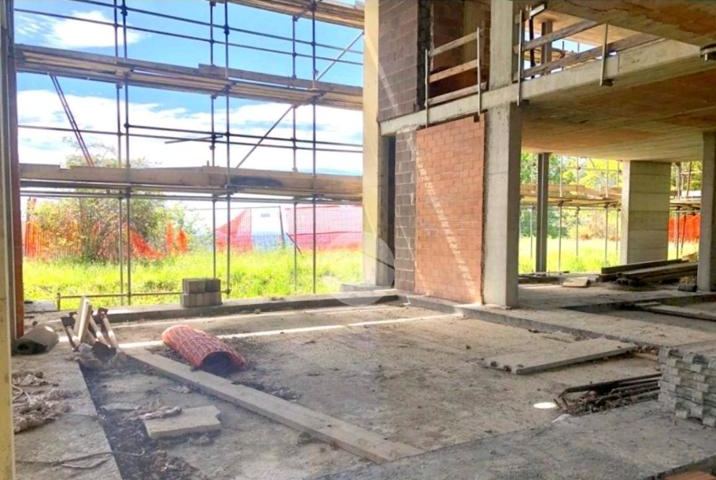
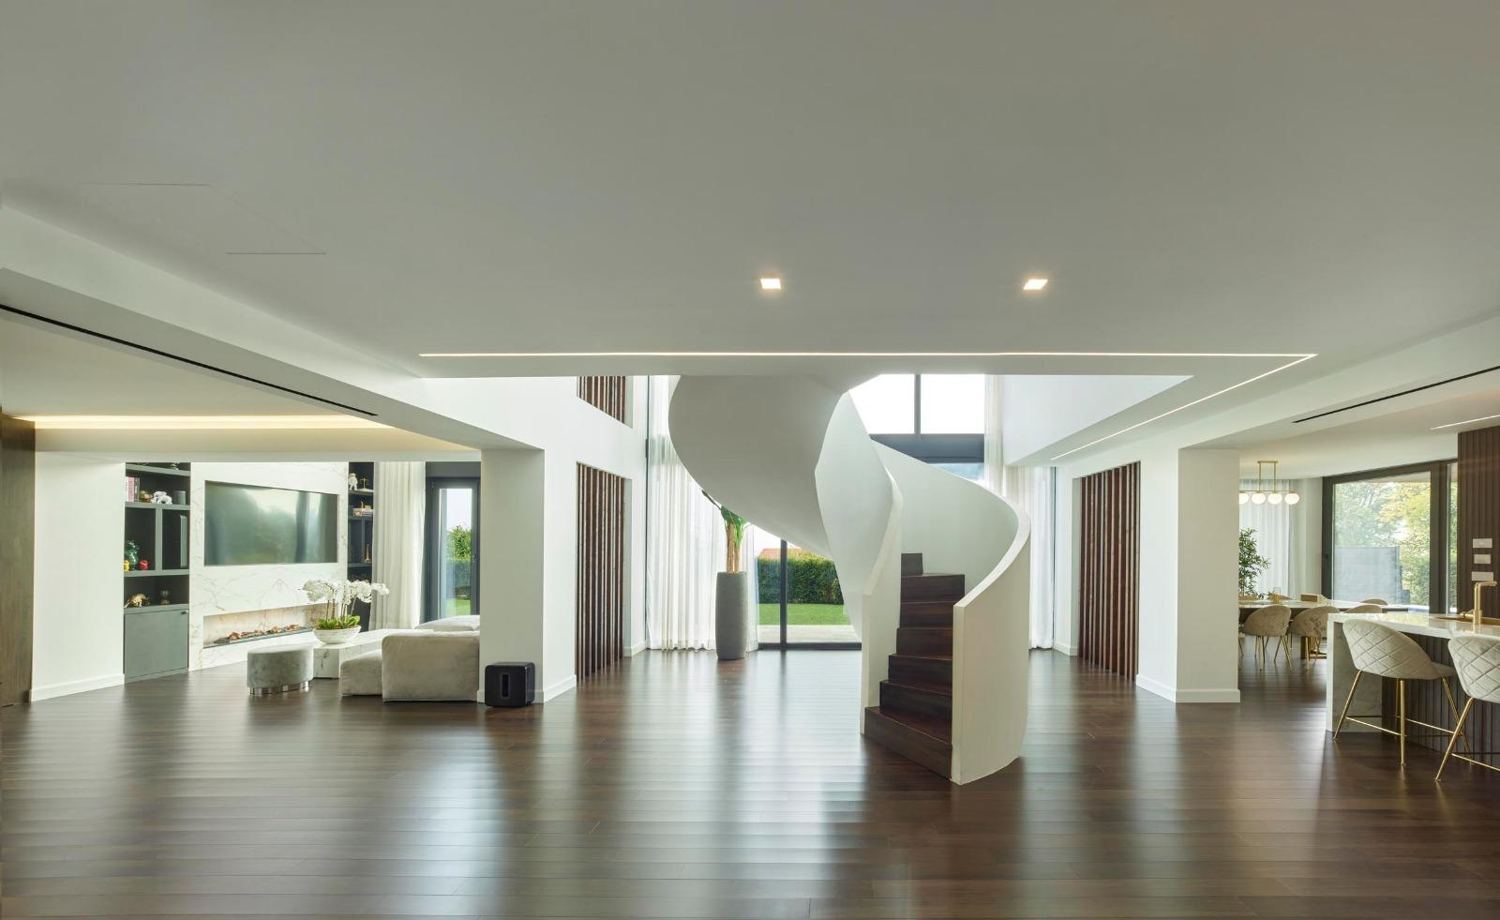
Living room shellFinished living roomBeforeAfter

Living room

Bare structure → open plan, parquet, helical staircase

Next project

City apartment: render and built.

Bedroom, kitchen and bathroom designed in 3D and built identical. Compare them with the slider.
Open the project   Let's talk about your home

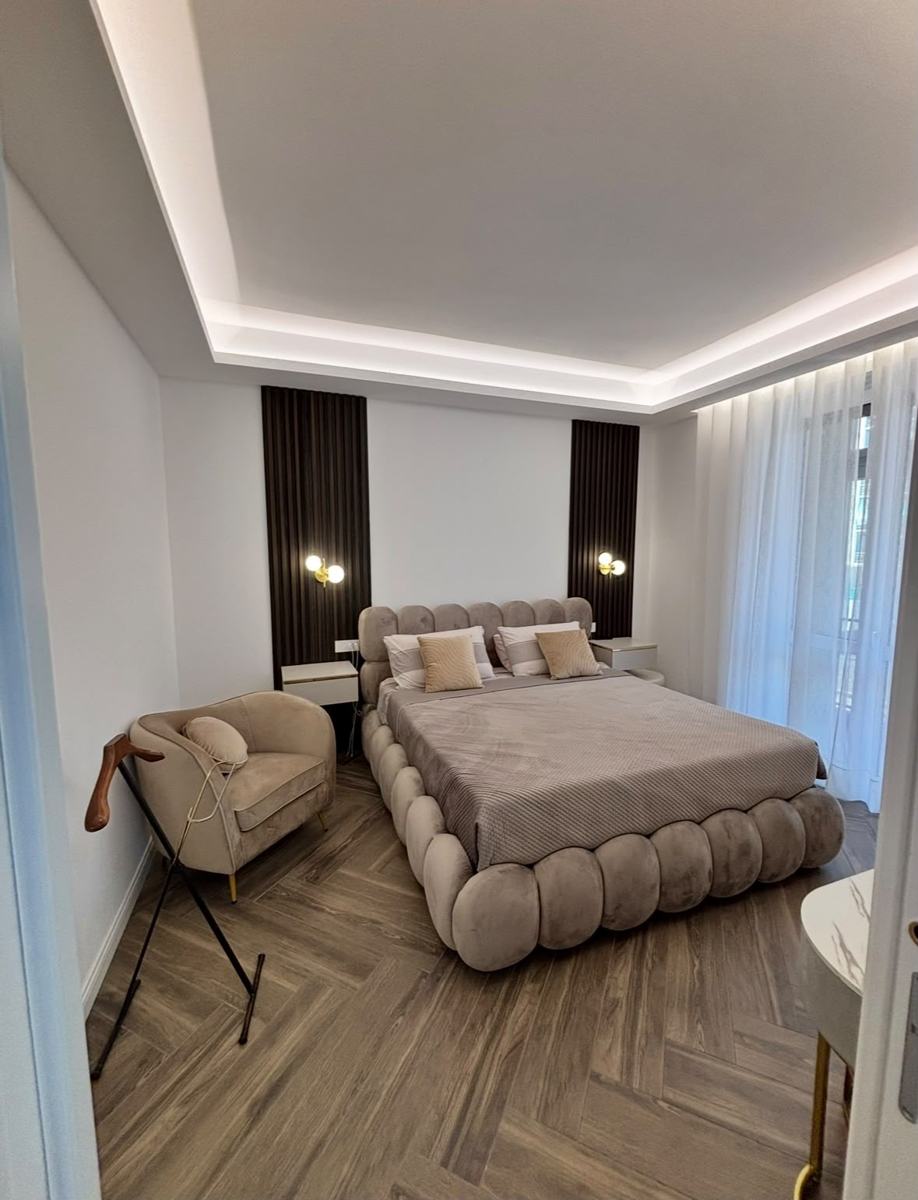
Apartment bedroom